This contemporary 4-bedroom, 2.5-bathroom home, located on a spacious 1.1-acre lot is ready for its new owner! Key features include formal living and dining rooms, plus a family room with a fireplace open to the kitchen. A sunroom (serviced by a mini-split HVAC) overlooks the large backyard, which includes 3 storage sheds and a concrete slab (formerly a tennis court). the primary Suite features a walk-in closet and an ensuite bathroom with a walk-in tub/shower combination. The 4th bedroom can be an office , and is located off the family room; there is also a spacious utility room with a freezer as well as washer and dryer that stay. There is a 2-car carport, a wide concrete driveway, and a double garage currently used as a heated/cooled playroom and storage space. Key Updates include a whole-house Generac generator, a new dimensional roof (2026), and updated HVAC systems (living area heat pump replaced in 2025, and bedroom end heat pump replaced in 2023). This property is priced to sell! Please call today to schedule a showing or to learn more.
Under contract
$265,000
105 Woodland Rd, Roanoke Rapids, NC 27870
4beds
2,245sqft
Residential/Vacation
Built in 1967
1.14 Acres Lot
$253,800 Zestimate®
$118/sqft
$-- HOA
What's special
Large backyard
- 25 days
- 1,579
- 75
Likely to sell faster than
Zillow last checked:
Listing updated:
Listed by:
Betty Harris,
Wilkie Real Estate
Source: Roanoke Valley Lake Gaston BOR,MLS#: 142853
Facts & features
Interior
Bedrooms & bathrooms
- Bedrooms: 4
- Bathrooms: 3
- Full bathrooms: 2
- 1/2 bathrooms: 1
Heating
- Heat Pump, Fireplace(s), Other
Cooling
- Central Air, Zoned, Other
Appliances
- Included: Refrigerator, Dishwasher, Disposal, Range/Oven-Electric, Washer, Dryer, Other-See Remarks
- Laundry: Washer &/or Dryer Hookup
Features
- Walk-In Closet(s), Other
- Flooring: Carpet, Vinyl
- Doors: Storm-Part, Insulated
- Windows: Storm-Part, Insulated Windows, Vinyl Clad, Fold-out, Other-See Remarks, Window Treatments
- Basement: None
- Attic: Partially Floored,Pull Down Stairs
- Has fireplace: Yes
- Fireplace features: Family Room, Gas Log
Interior area
- Total structure area: 3,038
- Total interior livable area: 2,245 sqft
- Finished area above ground: 2,554
- Finished area below ground: 0
Video & virtual tour
Property
Parking
- Total spaces: 4
- Parking features: Double Attached Garage, Double Attached Carport, Carport, Concrete, Garage Door Opener
- Attached garage spaces: 2
- Carport spaces: 2
- Covered spaces: 4
- Has uncovered spaces: Yes
Accessibility
- Accessibility features: Wheelchair Accessible
Features
- Levels: One
- Stories: 1
- Patio & porch: Front Porch, Rear Porch, Glass/Sun
- Exterior features: Other, Stoop
- Fencing: None
- Has view: Yes
- View description: Neighborhood
- Waterfront features: None
- Body of water: None
Lot
- Size: 1.14 Acres
Details
- Additional structures: Storage
- Parcel number: 0902654
- Zoning description: Residential
- Special conditions: Standard
- Other equipment: Generator
Construction
Type & style
- Home type: SingleFamily
- Architectural style: Contemporary,Ranch
- Property subtype: Residential/Vacation
Materials
- Brick, Cement Siding
- Foundation: Crawl Space
- Roof: Composition,Dimensional
Condition
- Year built: 1967
Utilities & green energy
- Sewer: Public Sewer
- Water: Public
- Utilities for property: Underground Utilities, Cable Available
Community & HOA
Community
- Features: Park
- Subdivision: Forest Hills
Location
- Region: Roanoke Rapids
Financial & listing details
- Price per square foot: $118/sqft
- Tax assessed value: $219,100
- Annual tax amount: $3,769
- Date on market: 9/19/2026
- Road surface type: Paved
Estimated market value
$253,800
$241,000 - $266,000
$2,119/mo
Price history
| Date | Event | Price |
|---|---|---|
| 10/15/2026 | Pending sale | $265,000$118/sqft |
Source: Roanoke Valley Lake Gaston BOR #142853 Report a problem | ||
| 9/19/2026 | Listed for sale | $265,000$118/sqft |
Source: Roanoke Valley Lake Gaston BOR #142853 Report a problem | ||
Public tax history
| Year | Property taxes | Tax assessment |
|---|---|---|
| 2025 | $3,769 +0.9% | $219,100 |
| 2024 | $3,734 +11.1% | $219,100 +18.5% |
| 2023 | $3,362 -0.6% | $184,900 |
| 2022 | $3,383 +0.7% | $184,900 |
| 2021 | $3,361 | $184,900 |
| 2020 | -- | $184,900 +8.6% |
| 2019 | -- | $170,200 |
| 2018 | $3,087 | $170,200 |
| 2017 | $3,087 | $170,200 |
| 2016 | $3,087 | $170,200 |
| 2015 | $3,087 -0.9% | $170,200 -7.7% |
| 2014 | $3,114 | $184,380 |
| 2013 | -- | $184,380 |
| 2012 | -- | $184,380 |
| 2011 | -- | $184,380 |
| 2010 | -- | $184,380 |
| 2009 | -- | $184,380 |
| 2008 | -- | $184,380 |
| 2007 | -- | $184,380 +15% |
| 2006 | -- | $160,400 |
Find assessor info on the county website
Monthly payment
Est. payment
Payment breakdown
Explore the cost of this home by adjusting the details. Changes won't be saved.Climate risks
Neighborhood: 27870
Nearby schools
Schools provided by the listing agent
- Elementary: Manning
- Middle: Chaloner
- High: Roanoke Rapids
Source: Roanoke Valley Lake Gaston BOR. This data may not be complete. We recommend contacting the local school district to confirm school assignments for this home.
- $270,8004 bd3 ba2.2k sqft107 Woodland Rd, Roanoke Rapids, NC 27870Off Market
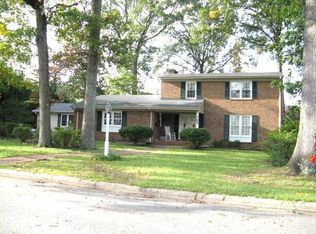
- $334,8004 bd5 ba3.5k sqft101 Woodland Rd, Roanoke Rapids, NC 27870Off Market

- $288,7003 bd2 ba1.9k sqft104 Woodland Rd, Roanoke Rapids, NC 27870Off Market
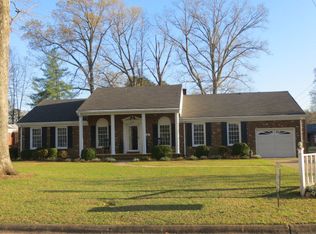
- $199,9994 bd2 ba1.8k sqft111 Woodland Rd, Roanoke Rapids, NC 27870For Sale

Similar homes
- $269,0004 bd2 ba1.6k sqft503 Pinecrest Ave, Roanoke Rapids, NC 27870For Sale
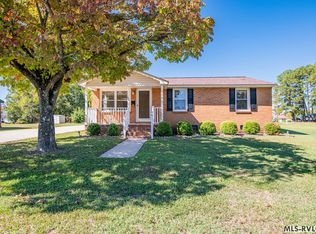 MLS ID #142938, Justin Sandeford. Roanoke Valley Lake Gaston BOR
 - $264,9003 bd2 ba1.8k sqft500 Raleigh St, Roanoke Rapids, NC 27870For Sale
 MLS ID #142605, Betty Harris. Roanoke Valley Lake Gaston BOR
 - $279,5003 bd2 ba2.1k sqft508 Roanoke Ave, Roanoke Rapids, NC 27870For Sale
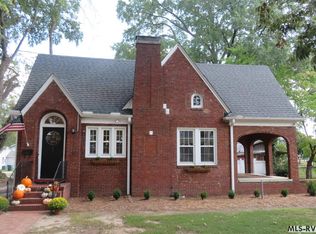 MLS ID #142917, Betty Harris. Roanoke Valley Lake Gaston BOR
 - $199,9994 bd2 ba1.8k sqft111 Woodland Rd, Roanoke Rapids, NC 27870For SaleMLS ID #142754, Betty Harris. Roanoke Valley Lake Gaston BOR
- $299,0004 bd2 ba2k sqft415 Pine Ridge Road, Roanoke Rapids, NC 27870For Sale
 MLS ID #100567054, Keaira Murrell, RIGGS REALTY GROUP. Hive MLS
