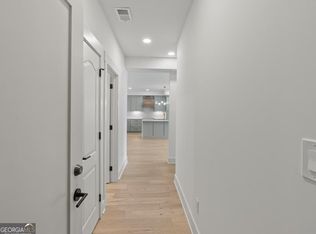
Are you ready for maintenance free, luxury living? Then look no further than The Enclave, located in the exclusive Laurel Brooke community! (JUST 11 UNITS LEFT!) In this condo; which is move-in ready! Our builder is offering exclusive financing, and $25,000 in incentives! This 2-bedroom,2 1/2 bath condo has been thoughtfully designed; with hardwood floors, gourmet kitchen with quartz counter tops, custom cabinetry, stainless steel appliances, a balcony overlooking the neighborhood, thoughtfully designed lights and fixtures, a mood lifting fireplace, and a spa inspired master bath. Enjoy easy access to the golf cart path located in your backyard! And you will love the underground parking garage! It has EV charging stations for your golf cart or your Electric vehicle! Let's not forget the elevator to take you to your floor!
Active
$675,000
1050 Blair Ln #204, Peachtree City, GA 30269
2beds
1,472sqft
Condominium, Mid Rise
Built in 2026
-- sqft lot
$670,900 Zestimate®
$459/sqft
$300/mo HOA
What's special
- 30 days
- 75
- 2
Zillow last checked:
Listing updated:
Listed by:
Cindy Harrison 678-910-9578,
Purpose Realty
Source: GAMLS,MLS#: 10816037
Facts & features
Interior
Bedrooms & bathrooms
- Bedrooms: 2
- Bathrooms: 3
- Full bathrooms: 2
- 1/2 bathrooms: 1
- Main level bathrooms: 2
- Main level bedrooms: 2
Rooms
- Room types: Great Room
Dining room
- Features: Dining Rm/Living Rm Combo
Heating
- Central, Common, Electric, Forced Air
Cooling
- Ceiling Fan(s), Central Air, Common, Electric, Zoned
Appliances
- Included: Dishwasher, Electric Water Heater, Microwave, Oven/Range (Combo), Refrigerator, Stainless Steel Appliance(s)
- Laundry: Laundry Closet
Features
- Master On Main Level, Split Bedroom Plan, Tile Bath, Walk-In Closet(s)
- Flooring: Hardwood, Tile
- Basement: None
- Number of fireplaces: 1
- Fireplace features: Living Room
- Common walls with other units/homes: 2+ Common Walls
Interior area
- Total structure area: 1,472
- Total interior livable area: 1,472 sqft
- Finished area above ground: 1,472
- Finished area below ground: 0
Property
Parking
- Parking features: Garage
- Has garage: Yes
Features
- Levels: Three Or More
- Stories: 3
- Patio & porch: Patio, Porch
- Exterior features: Balcony
- Has view: Yes
- View description: City, Seasonal View
Lot
- Features: None
Details
- Parcel number: 071821012
- Special conditions: Covenants/Restrictions
Construction
Type & style
- Home type: Condo
- Architectural style: Traditional
- Property subtype: Condominium, Mid Rise
- Attached to another structure: Yes
Materials
- Brick, Stone, Wood Siding
- Foundation: Pillar/Post/Pier
- Roof: Composition
Condition
- New Construction
- New construction: Yes
- Year built: 2026
Details
- Warranty included: Yes
Utilities & green energy
- Sewer: Public Sewer
- Water: Public
- Utilities for property: Cable Available, Electricity Available, High Speed Internet, Sewer Connected, Underground Utilities, Water Available
Green energy
- Energy efficient items: Appliances
Community & HOA
Community
- Features: Sidewalks, Street Lights, Walk To Schools, Near Shopping
- Subdivision: Laurel Brooke
HOA
- Has HOA: Yes
- Services included: Maintenance Structure, Maintenance Grounds, Management Fee
- HOA fee: $3,600 annually
Location
- Region: Peachtree City
Financial & listing details
- Price per square foot: $459/sqft
- Date on market: 7/30/2026
- Cumulative days on market: 30 days
- Listing agreement: Exclusive Right To Sell
- Listing terms: Cash,Conventional,Lease Purchase,Private Financing Available
- Electric utility on property: Yes
Estimated market value
$670,900
$637,000 - $704,000
$3,716/mo
Price history
| Date | Event | Price |
|---|---|---|
| 8/4/2026 | Price change | $3,700-1.3%$3/sqft |
Source: Zillow Rentals Report a problem | ||
| 7/30/2026 | Listed for sale | $675,000-2%$459/sqft |
Source:  GAMLS #10816037 Report a problem GAMLS #10816037 Report a problem | ||
| 7/25/2026 | Listing removed | $689,000$468/sqft |
Source: GAMLS #10741013 Report a problem | ||
| 6/10/2026 | Price change | $3,750-6.3%$3/sqft |
Source: Zillow Rentals Report a problem | ||
| 6/4/2026 | Listed for rent | $4,000$3/sqft |
Source: Zillow Rentals Report a problem | ||
| 4/24/2026 | Listed for sale | $689,000+5.2%$468/sqft |
Source: GAMLS #10741013 Report a problem | ||
| 6/1/2023 | Listing removed | $655,000$445/sqft |
Source: GAMLS #20109167 Report a problem | ||
| 3/13/2023 | Listed for sale | $655,000$445/sqft |
Source: GAMLS #20109167 Report a problem | ||
Public tax history
Tax history is unavailable.
Monthly payment
Est. payment
Payment breakdown
Explore the cost of this home by adjusting the details. Changes won't be saved.Climate risks
Neighborhood: 30269
Nearby schools
Schools provided by the listing agent
- Elementary: Huddleston
- Middle: Booth
- High: Mcintosh
Source: GAMLS. This data may not be complete. We recommend contacting the local school district to confirm school assignments for this home.
- $675,0002 bd3 ba1.4k sqft1050 Blair Ln #102, Peachtree City, GA 30269New Construction
- $675,0002 bd3 ba1.4k sqft1050 Blair Ln #202, Peachtree City, GA 30269New Construction

- $675,0002 bd3 ba1.4k sqft1050 Blair Ln #103, Peachtree City, GA 30269New Construction

- $675,0002 bd3 ba1.4k sqft1050 Blair Ln #203, Peachtree City, GA 30269New Construction
Similar homes
- $675,0002 bd3 ba1.4k sqft1050 Blair Ln #103, Peachtree City, GA 30269Active
 MLS ID #10816033, Cindy Harrison, Purpose Realty. GAMLS
 - $675,0002 bd3 ba1.4k sqft1050 Blair Ln #104, Peachtree City, GA 30269ActiveMLS ID #10816034, Cindy Harrison, Purpose Realty. GAMLS
- $675,0002 bd3 ba1.4k sqft1050 Blair Ln #102, Peachtree City, GA 30269ActiveMLS ID #10816046, Cindy Harrison, Purpose Realty. GAMLS
- $675,0002 bd3 ba1.4k sqft1050 Blair Ln #203, Peachtree City, GA 30269ActiveMLS ID #10816036, Cindy Harrison, Purpose Realty. GAMLS
- $675,0002 bd3 ba1.4k sqft1050 Blair Ln #202, Peachtree City, GA 30269ActiveMLS ID #10816041, Cindy Harrison, Purpose Realty. GAMLS
- $689,0002 bd3 ba1.4k sqft1050 Blair Ln #302, Peachtree City, GA 30269ActiveMLS ID #10816040, Cindy Harrison, Purpose Realty. GAMLS
- $689,0002 bd3 ba1.4k sqft1050 Blair Ln #304, Peachtree City, GA 30269ActiveMLS ID #10816043, Cindy Harrison, Purpose Realty. GAMLS
- $689,0002 bd3 ba1.4k sqft1050 Blair Ln #303, Peachtree City, GA 30269ActiveMLS ID #10816042, Cindy Harrison, Purpose Realty. GAMLS
- $675,0002 bd3 ba1.4k sqft1050 Blair Ln #101, Peachtree City, GA 30269ActiveMLS ID #10738169, Cindy Harrison, Purpose Realty. GAMLS
- $524,9994 bd3 ba2k sqft201 Lanyard Loop, Peachtree City, GA 30269ActiveMLS ID #10706207, Daniel Klucas, Keller Williams Realty Atl. Partners. GAMLS
- $650,0003 bd4 ba1.9k sqft183 Busbin Rd, Fayetteville, GA 30215ActiveMLS ID #10825187, Mark McCullough, Southern Classic Realtors. GAMLS
- $390,0004 bd2 ba1.8k sqft101 Hamilton Rd, Peachtree City, GA 30269ActiveMLS ID #10730966, Steven T Koleno, Beycome Brokerage Realty LLC. GAMLS
- $550,0003 bd2 ba2.1k sqft114 Vivian Ln, Peachtree City, GA 30269ActiveMLS ID #10761273, Jill Keough, Keller Williams Realty Atl. Partners. GAMLS
- $650,0002 bd2 ba1.3k sqft10625 Serenbe Ln Condo 308, Chattahoochee Hills, GA 30268For Sale
 MLS ID #7763074, Susanna Powell, Atlanta Fine Homes Sotheby's International. FMLS GA
 - $474,9004 bd2 ba1.9k sqft311 Ivy Vale Ct, Tyrone, GA 30290ActiveMLS ID #10800740, Kerri Levins, Southern Classic Realtors. GAMLS
- $389,9003 bd2 ba1.8k sqft120 Creekwood Ln, Fayetteville, GA 30214ActiveMLS ID #10817920, Andrea Reaves, Dwelli. GAMLS
- $665,0002 bd2 ba1.3k sqft377 Anders N, Chattahoochee Hills, GA 30268ActiveMLS ID #10552570, Karen F Reed, Compass. GAMLS
- $427,7004 bd3 ba1.6k sqft110 Point View Ct, Tyrone, GA 30290ActiveMLS ID #10804014, Pauline Wallner-Brinsley, Keller Williams Realty Atl. Partners. GAMLS
- $379,5003 bd3 ba1.7k sqft79 Thomas Crossing Dr, Newnan, GA 30265ActiveMLS ID #10822560, Kerri Thompson, BHHS Georgia Properties. GAMLS
- $399,9003 bd2 ba1.8k sqft419 Marcella Ave, Sharpsburg, GA 30277ActiveMLS ID #10814413, Natalie Stampfly, Southern Classic Realtors. GAMLS
