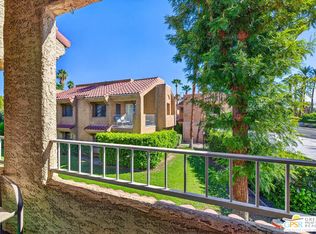
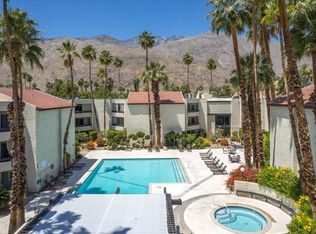
Welcome to Ramon Estados! Welcome to this beautifully remodeled 2-bedroom, 2-bathroom ground-floor condo in the gated Ramon Estados community, centrally located in Palm Springs. With 1,152 square feet, this flexible floor plan features two primary suites, each with its own en-suite bathroom and walk-in closet. Conveniently, the back patio has an exit trail leading directly to the carport which is perfect for full-time living, a vacation getaway, or rental potential. Ramon Estados offers an impressive collection of resort-style amenities, including two heated swimming pools, two hot tubs, a community room, sauna, exercise room, pickleball courts, tennis courts, and beautifully maintained grounds. Centrally located in Palm Springs, you're just minutes from downtown shopping, dining, entertainment, and all that the desert lifestyle has to offer. This is a land lease property through 2076, with HOA dues covering many amenities and services. Convenient, beautifully remodeled, and ready to make your own. Come see 1050 E Ramon #42, the Ramon Estados, make it yours!
For sale
$275,000
1050 E Ramon Rd Unit 42, Palm Springs, CA 92264
2beds
1,152sqft
Residential, Condominium
Built in 1979
-- sqft lot
$270,400 Zestimate®
$239/sqft
$542/mo HOA
What's special
- 19 days
- 1,212
- 91
Zillow last checked:
Listing updated:
Listed by:
Douglas Dangerfield DRE # 02233279 323-839-0821,
Keller Williams Realty 760-969-1000
Source: CLAW,MLS#: 26876723PS
Facts & features
Interior
Bedrooms & bathrooms
- Bedrooms: 2
- Bathrooms: 2
- Full bathrooms: 1
- 3/4 bathrooms: 1
Rooms
- Room types: Dining Area, Walk-In Closet, Utility Room, Living Room, Patio Covered
Bedroom
- Features: Walk-In Closet(s)
Bathroom
- Features: Shower and Tub, Shower Stall
Heating
- Central
Cooling
- Central Air, Air Conditioning, Ceiling Fan(s)
Appliances
- Included: Electric Cooking Appliances, Range, Electric Oven, Dishwasher, Freezer, Disposal, Exhaust Fan, Range/Oven, Refrigerator
- Laundry: Common Area
Features
- Ceiling Fan(s), Living Room, Dining Area
- Flooring: Laminate
- Has fireplace: No
- Fireplace features: None
- Common walls with other units/homes: Common Walls
Interior area
- Total structure area: 1,152
- Total interior livable area: 1,152 sqft
Property
Parking
- Total spaces: 1
- Parking features: Assigned, Carport
- Has carport: Yes
- Covered spaces: 1
Features
- Levels: One
- Stories: 1
- Entry location: Ground Level - no steps
- Patio & porch: Covered, Rear Porch
- Pool features: Heated, In Ground, Community
- Spa features: Community, Hot Tub, In Ground
- Has view: Yes
- View description: Other, Walk Street
Details
- Parcel number: 009606326
- On leased land: Yes
- Lease amount: $3,082
- Land lease expiration date: 3376598400000
- Zoning: R2
- Special conditions: Standard
- Other equipment: Cable
Construction
Type & style
- Home type: Condo
- Architectural style: Mediterranean
- Property subtype: Residential, Condominium
- Attached to another structure: Yes
Materials
- Stucco
- Roof: Barrel
Condition
- Updated/Remodeled
- Year built: 1979
Utilities & green energy
- Water: In Street, Paid
- Utilities for property: Cable Available
Community & HOA
Community
- Features: Community Mailbox
- Security: Gated Community, Automatic Gate, Card/Code Access, Gated
- Subdivision: Powerstone Property Management
HOA
- Has HOA: No
- Amenities included: Assoc Pet Rules, Clubhouse, Exercise Room, Conference, Guest Parking, Gated, Pickleball, Pool, Sauna, Spa/Hot Tub, Tennis Court(s)
- Services included: Building and Grounds, Clubhouse, Trash, Water
- HOA fee: $542 monthly
Location
- Region: Palm Springs
Financial & listing details
- Price per square foot: $239/sqft
- Tax assessed value: $127,902
- Date on market: 8/26/2026
Estimated market value
$270,400
$257,000 - $284,000
$2,381/mo
Price history
| Date | Event | Price |
|---|---|---|
| 8/28/2026 | Listed for sale | $275,000$239/sqft |
Source:  CLAW #26876723PS Report a problem CLAW #26876723PS Report a problem | ||
Public tax history
| Year | Property taxes | Tax assessment |
|---|---|---|
| 2026 | -- | $127,902 +2% |
| 2025 | $1,707 -2.3% | $125,395 +2% |
| 2024 | $1,747 -1.6% | $122,937 +2% |
| 2023 | $1,776 -0.1% | $120,528 +2% |
| 2022 | $1,778 +1.8% | $118,165 +2% |
| 2021 | $1,746 +4.1% | $115,849 +1% |
| 2020 | $1,677 +18.8% | $114,662 +2% |
| 2019 | $1,412 -13.1% | $112,415 +2% |
| 2018 | $1,625 +1.3% | $110,212 +2% |
| 2017 | $1,604 | $108,052 +2% |
| 2016 | $1,604 +7.6% | $105,934 +1.5% |
| 2015 | $1,491 +2.3% | $104,344 +2% |
| 2014 | $1,457 | $102,302 +0.5% |
| 2013 | -- | $101,842 +2% |
| 2012 | -- | $99,846 +5.1% |
| 2011 | -- | $95,000 -2.2% |
| 2010 | -- | $97,160 -0.2% |
| 2009 | -- | $97,393 +2% |
| 2008 | -- | $95,484 +2% |
| 2007 | -- | $93,613 +2% |
| 2006 | -- | $91,779 +2% |
| 2005 | -- | $89,980 +3.9% |
| 2003 | -- | $86,601 +2% |
| 2002 | -- | $84,902 +26.7% |
| 2001 | $895 +22% | $67,000 +26.4% |
| 2000 | $733 | $53,000 |
Find assessor info on the county website
Monthly payment
Est. payment
Payment breakdown
Explore the cost of this home by adjusting the details. Changes won't be saved.Climate risks
Neighborhood: Baristo
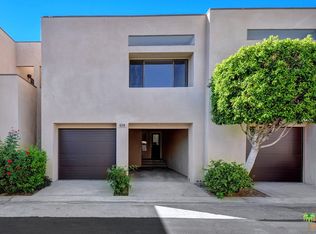
- $343,9003 bd2 ba1.3k sqft1050 E Ramon Rd UNIT 52-D, Palm Springs, CA 92264Off Market
- $422,0003 bd3 ba1.8k sqft983 Village Sq, Palm Springs, CA 92262Off Market
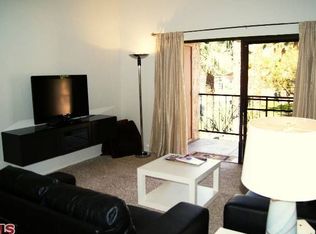
- $210,4001 bd1 ba790 sqft1050 E Ramon Rd UNIT 33, Palm Springs, CA 92264Off Market
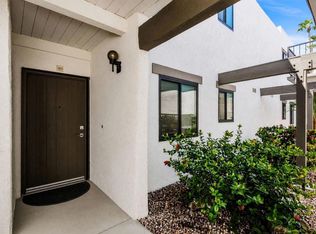
- $225,0001 bd1 ba790 sqft1050 E Ramon Rd UNIT 20, Palm Springs, CA 92264For Sale
Similar homes
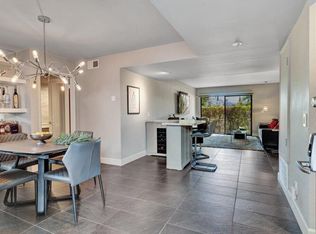
- $264,0002 bd2 ba1.1k sqft1050 E Ramon Rd Unit 15, Palm Springs, CA 92264For Sale
 MLS ID #26870231PS, Douglas Dangerfield DRE # 02233279, Keller Williams Realty. CLAW
 - $290,0002 bd2 ba1.1k sqft1050 E Ramon Rd Unit 3, Palm Springs, CA 92264For Sale
 MLS ID #219142537DA, Lisa Scheinwald, Palm Springs Town & Country Realty. CRMLS
 - $269,9002 bd2 ba885 sqft2700 Lawrence Crossley Rd Unit 109, Palm Springs, CA 92264For Sale
 MLS ID #26855981PS, Arthur Obester DRE # 01162911, Joanne Wright Realty. CLAW
 - $329,0002 bd2 ba889 sqft1550 S Camino Real APT 123, Palm Springs, CA 92264For Sale
 MLS ID #219152084DA, Bill Fennessey, HomeSmart. CRMLS
Local buyer's agents are ready to help
