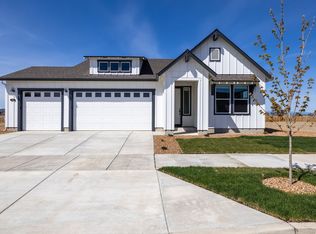
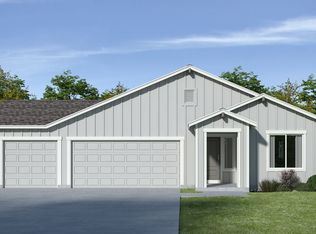
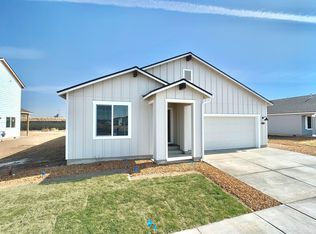
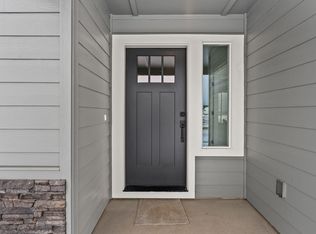
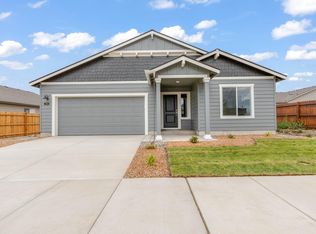
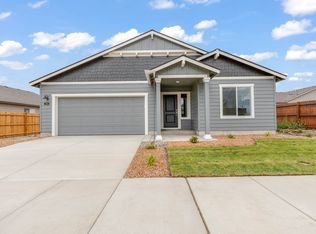
Final homes left! Ask about our incredible rate buydown with our preferred lender. Welcome to the McKenzie floor plan, built by award winning builder, MonteVista Homes! This exceptional new home backs directly to the golf course, and features stunning mountain views. This home offers a beautiful open floor plan with easy flow through the kitchen, dining and living rooms. Complete with 3 bedrooms and 2 bathrooms within 1488 SF. Enjoy the quartz countertops in the kitchen and bathrooms, vaulted ceiling, 2 car attached garage and a concrete RV pad. Please reach out to listing agent about Builder Incentives.
Active
$455,000
1050 NW Fairway Rd #153, Madras, OR 97741
3beds
2baths
1,488sqft
Single Family Residence
Built in 2025
7,405 Square Feet Lot
$454,800 Zestimate®
$306/sqft
$-- HOA
What's special
Stunning mountain viewsBeautiful open floor planVaulted ceiling
- 298 days
- 20
- 2
Zillow last checked:
Listing updated:
Listed by:
Pacwest Realty Group 541-699-4340
Source: Oregon Datashare,MLS#: 220212738
Facts & features
Interior
Bedrooms & bathrooms
- Bedrooms: 3
- Bathrooms: 2
Heating
- Fireplace(s), ENERGY STAR Qualified Equipment, Forced Air
Cooling
- Central Air, Heat Pump, Whole House Fan
Appliances
- Included: Dishwasher, Microwave, Range, Water Heater
Features
- Double Vanity, Enclosed Toilet(s), Kitchen Island, Open Floorplan, Pantry, Shower/Tub Combo, Solid Surface Counters, Vaulted Ceiling(s), Walk-In Closet(s)
- Flooring: Carpet, Laminate
- Windows: Double Pane Windows, ENERGY STAR Qualified Windows, Vinyl Frames
- Basement: None
- Has fireplace: Yes
- Fireplace features: Electric, Great Room
- Common walls with other units/homes: No Common Walls
Interior area
- Total structure area: 1,488
- Total interior livable area: 1,488 sqft
Property
Parking
- Total spaces: 2
- Parking features: Attached, Concrete, Driveway, Garage Door Opener, Gravel, RV Access/Parking
- Attached garage spaces: 2
- Has uncovered spaces: Yes
Accessibility
- Accessibility features: Smart Technology
Features
- Levels: One
- Stories: 1
- Patio & porch: Covered, Patio, Side Porch
- Has view: Yes
- View description: Golf Course, Mountain(s), Neighborhood
Lot
- Size: 7,405 Square Feet
- Features: Landscaped, On Golf Course, Sprinklers In Front
Details
- Parcel number: 22073
- Zoning description: R1
- Special conditions: Standard
Construction
Type & style
- Home type: SingleFamily
- Architectural style: Craftsman
- Property subtype: Single Family Residence
Materials
- Double Wall/Staggered Stud
- Foundation: Stemwall
- Roof: Composition
Condition
- New construction: Yes
- Year built: 2025
Details
- Builder name: MonteVista Homes
Utilities & green energy
- Sewer: Public Sewer
- Water: Public
Community & HOA
Community
- Features: Park
- Security: Carbon Monoxide Detector(s), Smoke Detector(s)
- Subdivision: Willowbrook
HOA
- Has HOA: No
Location
- Region: Madras
Financial & listing details
- Price per square foot: $306/sqft
- Annual tax amount: $444
- Date on market: 12/7/2025
- Cumulative days on market: 299 days
- Listing terms: Cash,Conventional,FHA,USDA Loan,VA Loan
- Road surface type: Paved
Estimated market value
$454,800
$432,000 - $478,000
$2,414/mo
Price history
| Date | Event | Price |
|---|---|---|
| 6/19/2026 | Price change | $455,000+1.1%$306/sqft |
Source:  Oregon Datashare #220212738 Report a problem Oregon Datashare #220212738 Report a problem | ||
| 2/17/2026 | Price change | $449,997+1.1%$302/sqft |
Source: Oregon Datashare #220212738 Report a problem | ||
| 12/7/2025 | Listed for sale | $444,997$299/sqft |
Source: Oregon Datashare #220212738 Report a problem | ||
Public tax history
Tax history is unavailable.
Monthly payment
Est. payment
Payment breakdown
Explore the cost of this home by adjusting the details. Changes won't be saved.Climate risks
Neighborhood: 97741
Nearby schools
Schools provided by the listing agent
- Elementary: Madras Elementary
- Middle: Jefferson County Middle
- High: Madras High
Source: Oregon Datashare. This data may not be complete. We recommend contacting the local school district to confirm school assignments for this home.
Similar homes
- $455,0003 bd2 ba1.5k sqft1298 NW Fairway Dr #142, Madras, OR 97741New Construction

 MLS ID #220224251, Glynis Hatchell, Pacwest Realty Group. Oregon Datashare
 - $450,0003 bd2 ba1.8k sqft406 NW Monte Vista Ave #124, Madras, OR 97741New Construction
 MLS ID #220219547, Glynis Hatchell, Pacwest Realty Group. Oregon Datashare
 - $443,9003 bd2 ba1.8k sqft1132 NW Golf Course Dr, Madras, OR 97741For Sale
 MLS ID #220222254, Lindsey Madden, Madden Realty. Oregon Datashare
 - $450,0003 bd2 ba1.8k sqft406 NW Monte Vista Ave, Madras, OR 97741New Construction
 MonteVista Homes
 - $445,0004 bd2 ba1.7k sqft363 NW Monte Vista Ave #5, Madras, OR 97741New ConstructionOregon Datashare
- $449,9003 bd3 ba1.6k sqft1917 NE Squire Dr, Madras, OR 97741For SaleMLS ID #220220084, Jennifer Lynn Townsend, Dreams Realty Group, LLC. Oregon Datashare
- $395,0003 bd2 ba1.2k sqft1134 NW Fairway Dr #150, Madras, OR 97741New ConstructionMLS ID #220223899, Glynis Hatchell, Pacwest Realty Group. Oregon Datashare
- $375,0003 bd2 ba1.2k sqft407 NW Monte Vista Ave #123, Madras, OR 97741New ConstructionOregon Datashare
- $469,0003 bd2 ba1.4k sqft1945 NE Gentry Dr, Madras, OR 97741For SaleMLS ID #220221110, Jennifer Lynn Townsend, Dreams Realty Group, LLC. Oregon Datashare
- $449,9003 bd2 ba1.5k sqft1202 SE Yarrow Ave, Madras, OR 97741For SaleMLS ID #220221059, Nicholas Chamberlin, Matin Real Estate. Oregon Datashare
- $399,9003 bd3 ba1.7k sqft698 NE Posey Ct, Madras, OR 97741For SaleMLS ID #220228731, Ali K. Stensgar-Alire, Signet Realty. Oregon Datashare
- $437,0004 bd2 ba1.3k sqft451 SE C St, Madras, OR 97741For SaleMLS ID #220218455, Tricia Ann Hansen, Engel & Voelkers Bend. Oregon Datashare
- $384,9003 bd2 ba1.6k sqft976 SE Maui Ln, Madras, OR 97741For SaleMLS ID #220226126, Wendi Ann Monroe-Kidwell, Cascade Hasson SIR. Oregon Datashare
- $475,0005 bd3 ba1.8k sqft444 NE Cedar St, Madras, OR 97741For SaleMLS ID #220225662, Jason Finley Luecker, Keller Williams Realty Central Oregon. Oregon Datashare
- $525,0003 bd3 ba2k sqft791 SE Grizzly Rd, Madras, OR 97741For SaleMLS ID #220228915, Mackenzie Anne Licea, Scout Realty LLC. Oregon Datashare
- $415,0003 bd2 ba1.6k sqft582 SW H St Lot 1, Madras, OR 97741New ConstructionMLS ID #220216941, Lauren Jean Hinton, Keller Williams Realty Central Oregon. Oregon Datashare
