On the golf course with Beautiful Mountain Views! Welcome to the Camellia floor plan, built by award winning builder, MonteVista Homes! This home offers a beautiful open floor plan with easy flow through the kitchen, dining and living rooms. Complete with 3 bedrooms and 2 bathrooms within 1249 SF. Enjoy the quartz countertops in the kitchen and bathrooms, vaulted ceiling, 2 car attached garage. Estimated completion date is October 28th, 2026
Active
$410,000
1134 NW Fairway Dr #150, Madras, OR 97741
3beds
2baths
1,249sqft
Single Family Residence
Built in 2026
7,405 Square Feet Lot
$410,300 Zestimate®
$328/sqft
$-- HOA
What's special
Beautiful mountain viewsOn the golf courseBeautiful open floor planVaulted ceiling
- 54 days |
- 47 |
- 1 |
Zillow last checked:
Listing updated:
Listed by:
Pacwest Realty Group 541-699-4340
Source: Oregon Datashare,MLS#: 220223899
Facts & features
Interior
Bedrooms & bathrooms
- Bedrooms: 3
- Bathrooms: 2
Heating
- ENERGY STAR Qualified Equipment, Forced Air, Natural Gas
Cooling
- Whole House Fan
Appliances
- Included: Dishwasher, Disposal, Microwave, Oven, Water Heater
Features
- Breakfast Bar, Open Floorplan, Pantry, Solid Surface Counters, Vaulted Ceiling(s)
- Flooring: Carpet, Laminate
- Windows: Double Pane Windows, ENERGY STAR Qualified Windows, Vinyl Frames
- Has fireplace: Yes
- Fireplace features: Electric, Great Room
- Common walls with other units/homes: No Common Walls
Interior area
- Total structure area: 1,249
- Total interior livable area: 1,249 sqft
Property
Parking
- Total spaces: 2
- Parking features: Attached, Concrete, Driveway, Garage Door Opener
- Attached garage spaces: 2
- Has uncovered spaces: Yes
Features
- Levels: One
- Stories: 1
- Patio & porch: Front Porch
- Has view: Yes
- View description: Mountain(s), Golf Course
Lot
- Size: 7,405 Square Feet
- Features: Landscaped, On Golf Course, Sprinklers In Front, Sprinklers In Rear
Details
- Parcel number: 22070
- Zoning description: R1
- Special conditions: Standard
Construction
Type & style
- Home type: SingleFamily
- Architectural style: Craftsman
- Property subtype: Single Family Residence
Materials
- Foundation: Stemwall
- Roof: Composition
Condition
- New construction: Yes
- Year built: 2026
Details
- Builder name: MonteVista Homes, LLC
Utilities & green energy
- Sewer: Public Sewer
- Water: Public
Community & HOA
Community
- Features: Park
- Security: Carbon Monoxide Detector(s), Smoke Detector(s)
- Subdivision: Willowbrook
HOA
- Has HOA: No
Location
- Region: Madras
Financial & listing details
- Price per square foot: $328/sqft
- Annual tax amount: $446
- Date on market: 6/23/2026
- Cumulative days on market: 54 days
- Listing terms: Cash,Conventional,FHA,VA Loan
- Road surface type: Paved
Estimated market value
$410,300
$390,000 - $431,000
$2,310/mo
Price history
| Date | Event | Price |
|---|---|---|
| 6/23/2026 | Listed for sale | $410,000$328/sqft |
Source:  Oregon Datashare #220223899 Report a problem Oregon Datashare #220223899 Report a problem | ||
Public tax history
Tax history is unavailable.
Monthly payment
Est. payment
Payment breakdown
Explore the cost of this home by adjusting the details. Changes won't be saved.Climate risks
Neighborhood: 97741
Nearby schools
GreatSchools rating
- 2/10Madras Elementary SchoolGrades: K-5Distance: 1.6 mi
- 5/10Jefferson County Middle SchoolGrades: 6-8Distance: 2.2 mi
- 5/10Madras High SchoolGrades: 9-12Distance: 1.7 mi
Schools provided by the listing agent
- Elementary: Madras Elementary
- Middle: Jefferson County Middle
- High: Madras High
Source: Oregon Datashare. This data may not be complete. We recommend contacting the local school district to confirm school assignments for this home.
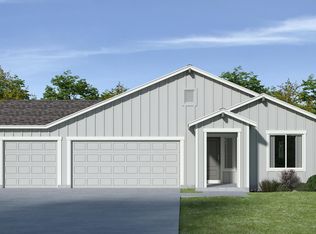
- $460,3953 bd2 ba1.8k sqft1151 Fairway Rd #129, Madras, OR 97741Sold
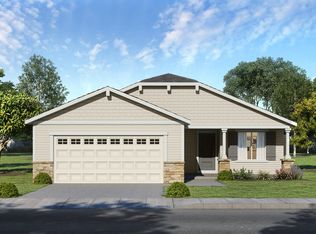
- $425,6353 bd2 ba1.4k sqft1166 NW Fairway Rd #149, Madras, OR 97741Sold
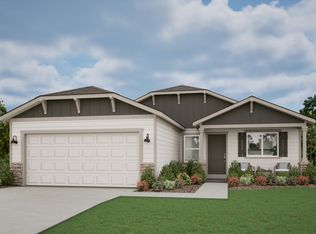
- $410,0003 bd2 ba1.2k sqft1134 NW Fairway Rd, Madras, OR 97741New Construction
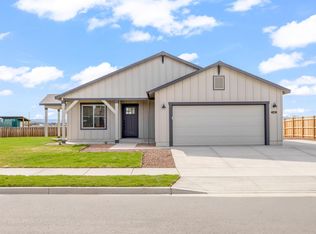
- $455,0003 bd2 ba1.4k sqft1050 NW Fairway Rd #153, Madras, OR 97741New Construction
- $456,8003 bd2 ba1.8k sqft1172 NW Fairway Rd, Madras, OR 97741Off Market
- $456,0003 bd2 ba1.8k sqft1172 NW Fairway Dr #148, Madras, OR 97741New Construction
- $414,9003 bd2 ba1.7k sqft454 NW Monte Vista Ave, Madras, OR 97741Off Market
- $420,9973 bd2 ba1.7k sqft454 NW Monte Vista Ave #127, Madras, OR 97741Sold
A local agent can set up tours, give advice and negotiate with sellers.
Similar homes
- $399,0003 bd2 ba1.4k sqft458 NW Birdie Ln #118, Madras, OR 97741New Construction

 MLS ID #220221658, Glynis Hatchell, Pacwest Realty Group. Oregon Datashare
 - $396,5003 bd2 ba1.4k sqft339 NW Par Ave, Madras, OR 97741For Sale
 MLS ID #220226208, Sean Sipe, Duke Warner Realty ERA Powered. Oregon Datashare
 - $400,0003 bd2 ba1.4k sqft1225 NW Willow Parkway Rd, Madras, OR 97741For Sale
 MLS ID #220217489, Taylor Ann Romaine, Keller Williams Realty Central Oregon. Oregon Datashare
 - $455,0003 bd2 ba1.5k sqft1298 NW Fairway Dr #142, Madras, OR 97741New Construction
 MLS ID #220224251, Glynis Hatchell, Pacwest Realty Group. Oregon Datashare
 - $379,9973 bd2 ba1.2k sqft407 NW Monte Vista Ave #123, Madras, OR 97741New ConstructionOregon Datashare
- $399,0003 bd2 ba1.4k sqft458 NW Birdie Ln, Madras, OR 97741New ConstructionMonteVista Homes
- $410,0003 bd2 ba1.2k sqft1134 NW Fairway Rd, Madras, OR 97741New ConstructionMonteVista Homes
- $429,9974 bd2 ba1.7k sqft363 NW Monte Vista Ave #5, Madras, OR 97741New ConstructionOregon Datashare
- $429,9974 bd2 ba1.7k sqft363 NW Monte Vista Ave, Madras, OR 97741New ConstructionMonteVista Homes
- $394,9003 bd2 ba1.6k sqft976 SE Maui Ln, Madras, OR 97741For SaleMLS ID #220226126, Wendi Ann Monroe-Kidwell, Cascade Hasson SIR. Oregon Datashare
- $379,9003 bd2 ba1.2k sqft898 SE Strawberry Ln, Madras, OR 97741For SaleMLS ID #220224498, Micah Luke Burkley, Burkley Realty LLC. Oregon Datashare
- $399,9004 bd2 ba1.5k sqft136 SE G St, Madras, OR 97741For SaleMLS ID #220225898, Sean Patrick Davis, High Desert Realty, LLC. Oregon Datashare
- $374,9003 bd2 ba1.5k sqft629 SW Deer Ridge Ct, Madras, OR 97741For SaleMLS ID #220226334, Joseph A McDonald, Dreams Realty Group, LLC. Oregon Datashare
- $455,0003 bd2 ba1.4k sqft1050 NW Fairway Rd #153, Madras, OR 97741New ConstructionMLS ID #220212738, Glynis Hatchell, Pacwest Realty Group. Oregon Datashare
- $455,0003 bd2 ba1.5k sqft1298 NW Fairway Rd, Madras, OR 97741New ConstructionMonteVista Homes
- $449,9003 bd3 ba1.6k sqft1917 NE Squire Dr, Madras, OR 97741For SaleMLS ID #220220084, Jennifer Lynn Townsend, Dreams Realty Group, LLC. Oregon Datashare
- $399,9002 bd2 ba1.5k sqft268 NE Hillcrest St, Madras, OR 97741For SaleMLS ID #220223215, Ali K. Stensgar-Alire, Signet Realty. Oregon Datashare
- $469,0003 bd2 ba1.4k sqft1945 NE Gentry Dr, Madras, OR 97741For SaleMLS ID #220221110, Jennifer Lynn Townsend, Dreams Realty Group, LLC. Oregon Datashare
- $455,0003 bd2 ba1.4k sqft1050 NW Fairway Rd, Madras, OR 97741New ConstructionMonteVista Homes
- $399,9003 bd2 ba1.4k sqft137 SE 16th St, Madras, OR 97741New ConstructionMLS ID #220210963, Ali K. Stensgar-Alire, Signet Realty. Oregon Datashare
