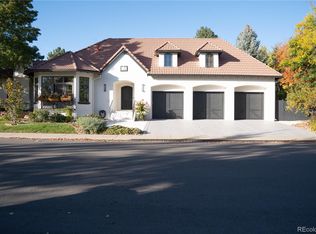
1050 S Monaco Pkwy Unit 91
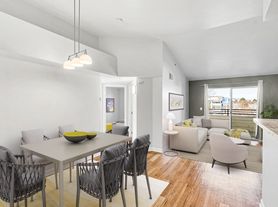

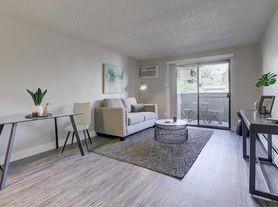
Welcome to 1050 S Monaco Pkwy Unit 91! As you enter, you will be greeted by impressive floor-to-ceiling windows that reach 17 feet, bringing abundant natural light throughout the entire space. This thoughtfully designed tri-level layout places the living room on the main level, featuring a cozy wood fireplace and classic wood cabinetry. All three bedrooms are comfortably located on the upper level, while a bonus basement room without windows offers flexible options for additional living space alongside convenient walk-in storage. The kitchen comes fully equipped with a complete suite of appliances, and a washer and dryer are included right in the unit for your convenience. You can enjoy outdoor living on both your private patio and balcony. The bottom level includes a storage room and a secure, attached two-car garage, with guest parking readily available near the clubhouse.
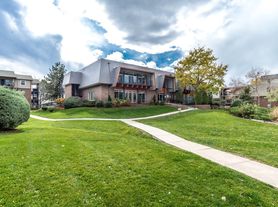
Residents also enjoy access to a fantastic community pool. The property is ideally situated just two blocks away from King Soopers, with a gas station conveniently located right across the street. Cherry Creek North is an easy 10-minute drive, and Frances Weisbart Jacobs Park, Cook Park, and Garland Park are all within a few blocks. Additionally, Crestmoor Park off Monaco Parkway offers 39.1 acres of outdoor recreation featuring a playground, picnic sites, and tennis, soccer, and baseball courts. For shopping and dining, the nearby Lowry Town Center at 200 Quebec Street features excellent shops, boutiques, and diverse dining options like the Tavern in east Denver. Commuting is a breeze with Leetsdale Drive (CO-83) connecting west to I-25, and Denver International Airport is located approximately 25 miles northeast of downtown. Contact us today to schedule your tour!
_____
RENT WITH MYND
-Fast Online Application (valid for 30 days)
-Mobile App to Pay Rent and Track Services
-Affordable Renter's Insurance
Lease term: 12 months
Water, sewer, and trash are included in the rent
ONE-TIME FEES
Non-refundable $59.00 Application Fee Per Adult
One Time Move In Fee $199
REQUIRED MONTHLY CHARGES*
$2765.00: Base Rent
Monthly admin fee equivalent to 1% of the current rent
*Estimated required monthly charges do not include the required costs of utilities or rental insurance, conditional fees including, but not limited to, pet fees, or optional fees.
CONDITIONAL FEES
This is a pet-friendly property! 2 Pets Max; Pet Move-In Fee $199 per pet; Pet Rent per pet varies based on Paw Score. Breed restrictions apply.
Mynd Property Management
Equal Opportunity Housing
License # ER100087602
Mynd Property Management does not advertise on Craigslist or Facebook Marketplace. We will never ask you to wire money or pay with gift cards. Please report any fraudulent ads to your Leasing Associate. Federal Occupancy Guidelines: 2 per bedroom + 1 additional occupant; 2 per studio. Please contact us for move-in policy and available move-in date.
House for rent
$2,793/mo
1050 S Monaco Pkwy Unit 91, Denver, CO 80224
3beds
2,066sqft
This listing now includes required monthly fees in the total monthly price. Learn more|
Single family residence
Available Fri Aug 21 2026
Cats, dogs OK
Air conditioner, central air
In unit laundry
2 Attached garage spaces parking
Central, fireplace, natural gas
What's special
Private patioSecure attached two-car garageClassic wood cabinetryTri-level layoutCozy wood fireplaceConvenient walk-in storage
- 7 days |
- -- |
- -- |
Zillow last checked:
Listing updated:
Travel times

Let’s turn your rent into credit progress
Build credit history with every on-time payment and get credit for the payment you’re already making.
Facts & features
Interior
Bedrooms & bathrooms
- Bedrooms: 3
- Bathrooms: 3
- Full bathrooms: 2
- 1/2 bathrooms: 1
Heating
- Central, Fireplace, Natural Gas
Cooling
- Air Conditioner, Central Air
Appliances
- Included: Dishwasher, Garbage Disposal, Microwave Oven, Range Oven, Refrigerator, Washer, dryer
- Laundry: In Unit, Shared
Features
- Ceiling Fan(s)
- Flooring: FLOOR_COVERING_CARPET, FLOOR_COVERING_LAMINATE
- Windows: Double Pane Windows
- Has basement: Yes
- Attic: Yes
- Has fireplace: Yes
Interior area
- Total interior livable area: 2,066 sqft
Video & virtual tour
Property
Parking
- Total spaces: 2
- Parking features: Attached, Garage
- Has attached garage: Yes
- Details: Contact manager
Features
- Patio & porch: Patio
- Exterior features: Attic, Balcony, Basement
- Has private pool: Yes
- Pool features: Pool
Details
- Additional structures: Garage(s)
Construction
Type & style
- Home type: SingleFamily
- Property subtype: Single Family Residence
Condition
- Year built: 1974
Utilities & green energy
- Utilities for property: Garbage, Sewage, Water
Community & HOA
Community
- Features: Fitness Center, Pool
HOA
- Amenities included: Fitness Center, Pool
Location
- Region: Denver
Financial & listing details
- Lease term: 12 months
Price history
| Date | Event | Price |
|---|---|---|
| 7/8/2026 | Listed for rent | $2,793+7.6%$1/sqft |
Source: Zillow Rentals Report a problem | ||
| 7/15/2023 | Listing removed | -- |
Source: Zillow Rentals Report a problem | ||
| 7/10/2023 | Price change | $2,595-3.7%$1/sqft |
Source: Zillow Rentals Report a problem | ||
| 6/23/2023 | Listed for rent | $2,695+3.9%$1/sqft |
Source: Zillow Rentals Report a problem | ||
| 6/7/2022 | Listing removed | -- |
Source: Zillow Rental Network Premium Report a problem | ||
| 6/4/2022 | Price change | $2,595-3.9%$1/sqft |
Source: Zillow Rental Network Premium Report a problem | ||
| 5/3/2022 | Listed for rent | $2,700$1/sqft |
Source: Zillow Rental Network Premium Report a problem | ||
Neighborhood: Washington Virginia Vale
Nearby schools
GreatSchools rating
- 3/10McMeen Elementary SchoolGrades: PK-5Distance: 0.5 mi
- 3/10Hill Campus Of Arts And SciencesGrades: 6-8Distance: 2.2 mi
- 5/10George Washington High SchoolGrades: 9-12Distance: 0.6 mi