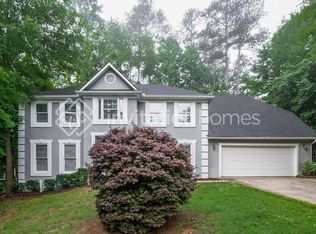
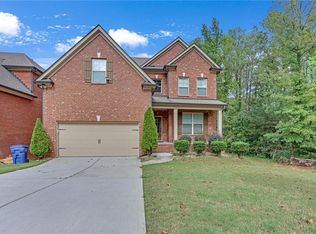
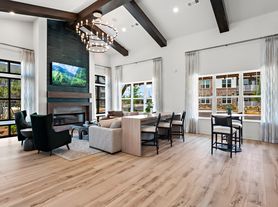
This pristine, spacious end-unit townhome in Lawrenceville offers one of the largest floor plans in the community, with 3 bedrooms, 2.5 bathrooms, a loft, and a 2-car garage. An abundance of natural light fills the home, and a covered back porch provides a relaxing outdoor space. The open-concept main level features a family room that overlooks a gourmet-style kitchen with quartz countertops, white cabinets, and all new, name-brand stainless-steel appliances, including refrigerator, dishwasher, microwave, oven, and in-unit washer and dryer. Upstairs, the primary suite includes a private sitting area that is perfect for reading or unwinding, while the versatile loft makes an ideal playroom, rec room, or home office. All bedrooms offer spacious closets. This energy-efficient smart home help keep utility costs down and as an end unit, it enjoys exceptional natural light throughout. Available: August 29, 2026 The Community Enjoy premium amenities just steps from your front door: Swimming Pool & Cabana Community Playground Serene Pond views Location highlights Top-rated Gwinnett County Public Schools one of the top 25 school systems in Georgia. Mountain View High School cluster (Dyer Elementary & Twin Rivers Middle). Mall of Georgia (~7 mi) Sugarloaf Mills Dacula Village Shopping Center Kroger and local grocers TopGolf Collins Hill Golf Club Coolray Field (Gwinnett Stripers) Aurora Theatre Medieval Times Sparkles Family Fun Center Rhodes Jordan Park Collins Hill Park Freeman's Mill Park Alexander Park (disc golf) Shop & Dine: Minutes from local favorites like Collins Hill Golf Club, grocery stores (Walmart, Publix), and the vibrant shopping centers at Riverside Crossing. Northside Hospital Gwinnett (minutes away) Georgia Gwinnett College (~3 mi) Gwinnett Technical College nearby Quick access to GA-316, I-85 & I-985 ~30 min to Downtown Atlanta ~45 min to Hartsfield-Jackson Airport Rental qualifications Minimum household gross income: 3x monthly rent (at least 7,800 per month) Minimum credit score: 650 or above for all financially responsible applicants Rental History: At least 2 years of positive, verifiable rental history and no prior evictions Screening: Credit, criminal background, and rental history checks required for all adult applicants. Each person 18 or older (excluding minor children) who will live in the home must submit a separate application and pay the applicable application fee Lease Terms: Listed rent is based on a 12-month lease term Rent: $2,390/month | Deposit: $2,390 | Available: August 1st | 12-month lease | small pets' welcome
Listings identified with the FMLS IDX logo come from FMLS and are held by brokerage firms other than the owner of this website. The listing brokerage is identified in any listing details. Information is deemed reliable but is not guaranteed. 2026 First Multiple Listing Service, Inc.
Townhouse for rent
$2,390/moFees may apply
1050 Sunny Lake Dr, Lawrenceville, GA 30043
3beds
2,680sqft
Price may not include required fees and charges. Learn more|
Townhouse
Available now
Cats, dogs OK
Air conditioner, central air
In unit laundry
2 Attached garage spaces parking
Central, electric
What's special
Swimming pool and cabanaExceptional natural light throughoutSerene pond viewsPristine spacious end-unit townhomeWhite cabinetsQuartz countertopsCommunity playground
- 3 days |
- -- |
- -- |
Zillow last checked:
Listing updated:
Travel times

Let’s turn your rent into credit progress
Build credit history with every on-time payment and get credit for the payment you’re already making.
Facts & features
Interior
Bedrooms & bathrooms
- Bedrooms: 3
- Bathrooms: 3
- Full bathrooms: 2
- 1/2 bathrooms: 1
Heating
- Central, Electric
Cooling
- Air Conditioner, Central Air
Appliances
- Included: Dishwasher, Dryer, Electric Oven, Refrigerator, Washer
- Laundry: In Unit
Features
- Flooring: Hardwood
- Has fireplace: Yes
Interior area
- Total interior livable area: 2,680 sqft
Property
Parking
- Total spaces: 2
- Parking features: Attached, Garage
- Has attached garage: Yes
- Details: Contact manager
Features
- Stories: 2
- Exterior features: Playground
- Pool features: Pool
- Has view: Yes
- View description: City View
Lot
- Features: Back Yard
Details
- Additional structures: Garage(s)
- Parcel number: R7013144
Construction
Type & style
- Home type: Townhouse
- Architectural style: Townhouse
- Property subtype: Townhouse
Materials
- Roof: Composition
Condition
- Year built: 2022
Building
Management
- Pets allowed: Yes
Community & HOA
Community
- Features: Playground, Pool
HOA
- Amenities included: Playground, Pool
Location
- Region: Lawrenceville
Financial & listing details
- Lease term: 12 Months
Nearby apartments for rent

Price history
| Date | Event | Price |
|---|---|---|
| 8/28/2026 | Listed for rent | $2,390-2.4%$1/sqft |
Source: FMLS GA #7829131 Report a problem | ||
| 8/26/2026 | Listing removed | $2,450$1/sqft |
Source: Zillow Rentals Report a problem | ||
| 7/11/2026 | Price change | $2,450-5.8%$1/sqft |
Source: Zillow Rentals Report a problem | ||
| 6/17/2026 | Listed for rent | $2,600$1/sqft |
Source: Zillow Rentals Report a problem | ||
| 6/17/2026 | Listing removed | $410,000$153/sqft |
Source:  GAMLS #10771648 Report a problem GAMLS #10771648 Report a problem | ||
| 5/23/2026 | Listed for sale | $410,000$153/sqft |
Source:  FMLS GA #7775128 Report a problem FMLS GA #7775128 Report a problem | ||
| 6/9/2023 | Listing removed | -- |
Source: Zillow Rentals Report a problem | ||
| 5/26/2023 | Listed for rent | $2,600$1/sqft |
Source: Zillow Rentals Report a problem | ||
| 5/19/2023 | Sold | $410,000$153/sqft |
Source: Public Record Report a problem | ||
Neighborhood: 30043
Nearby schools
GreatSchools rating
- 8/10Dyer Elementary SchoolGrades: PK-5Distance: 1.9 mi
- 9/10Twin Rivers Middle SchoolGrades: 6-8Distance: 4 mi
- 7/10Mountain View High SchoolGrades: 9-12Distance: 4.2 mi