The Logan 15 is a beautiful 15 +/- acre country property offering the space and quiet of rural living without sacrificing a reasonable commute to the city. Perched along a ridge overlooking the countryside, the custom 3,303 +/- sq. ft. brick home offers a setting increasingly difficult to find near the metro—room for the family, livestock, and wildlife out the back door, all within the desirable Luther School District.
Built in 2005, the 4-bedroom, 3.5-bath home with office has been freshly remodeled with new flooring, paint, and finishes throughout. Large windows fill the home with natural light and elevated country views, while a functional kitchen flows into spacious dining and living areas anchored by a fireplace. A large primary suite, 2-3 car garage, in-ground storm shelter, and private water well drawing from the Central Oklahoma Aquifer complete the home.
Outside, Bermuda and native grasses grow over clay and sandy loam soils, with mature oaks providing shade and character. The property is fenced and cross-fenced for cows, horses, goats, or other livestock, while whitetail deer, turkey, and small game offer hunting right at home. Two ponds are currently dry following drought conditions but provide future water potential.
Tucked away on a quiet dirt county road, the property is just 2 miles from freshly paved Luther Road, 10 minutes from Luther, 30 minutes from Guthrie or Edmond, and 35 minutes from downtown OKC. For someone wanting an updated home, usable acreage, Luther Schools, and country living within reach of the metro, the Logan 15 is a perfect fit.
For sale
$675,000
10501 Dobbs Rd, Wellston, OK 74881
4beds
3,303sqft
Single Family Residence
Built in 2005
15 Acres Lot
$-- Zestimate®
$204/sqft
$-- HOA
What's special
Large primary suiteUpdated home
- 4 days
- 305
- 42
Likely to sell faster than
Zillow last checked:
Listing updated:
Listed by:
Ryan Huggins 580-465-5440,
Midwest Land Group
Source: MLSOK/OKCMAR as distributed by MLS GRID,MLS#: 1250390
Facts & features
Interior
Bedrooms & bathrooms
- Bedrooms: 4
- Bathrooms: 4
- Full bathrooms: 3
- 1/2 bathrooms: 1
Heating
- Has Heating (Unspecified Type)
Cooling
- Has cooling: Yes
Appliances
- Included: Dishwasher, Disposal, Water Heater, Built-In Electric Oven, Built-In Electric Range
Features
- Paint Woodwork
- Flooring: Carpet, Tile, Vinyl
- Windows: Double Pane Windows
- Number of fireplaces: 1
- Fireplace features: Gas Log
Interior area
- Total structure area: 3,303
- Total interior livable area: 3,303 sqft
Property
Parking
- Total spaces: 2
- Parking features: Garage
- Garage spaces: 2
Features
- Levels: One
- Stories: 1
- Fencing: Cross Fenced
Lot
- Size: 15 Acres
- Features: Rural, Wooded
Details
- Parcel number: 10501NONEDobbs74881
- Special conditions: None
Construction
Type & style
- Home type: SingleFamily
- Architectural style: Other,Traditional
- Property subtype: Single Family Residence
Materials
- Brick & Frame
- Foundation: Slab
- Roof: Composition
Condition
- Year built: 2005
Community & HOA
Location
- Region: Wellston
Financial & listing details
- Price per square foot: $204/sqft
- Tax assessed value: $405,257
- Annual tax amount: $3,453
- Date on market: 9/22/2026
Estimated market value
Not available
Estimated sales range
Not available
Not available
Price history
| Date | Event | Price |
|---|---|---|
| 9/22/2026 | Listed for sale | $675,000$204/sqft |
Source:  MLSOK/OKCMAR as distributed by MLS GRID #1250390 Report a problem MLSOK/OKCMAR as distributed by MLS GRID #1250390 Report a problem | ||
Public tax history
| Year | Property taxes | Tax assessment |
|---|---|---|
| 2025 | $3,462 +3.1% | $38,843 +3% |
| 2024 | $3,359 +7.7% | $37,712 +3% |
| 2023 | $3,120 +3.1% | $36,614 +3% |
| 2022 | $3,026 | $35,548 +3% |
| 2021 | -- | $34,513 -4.5% |
| 2020 | $3,151 | $36,121 +2.5% |
| 2019 | $3,151 +5.8% | $35,236 |
| 2018 | $2,979 -0.1% | $35,236 -0.1% |
| 2017 | $2,983 +0.6% | $35,255 +1% |
| 2016 | $2,965 | $34,908 |
| 2015 | $2,965 -25.6% | $34,908 -22.7% |
| 2014 | $3,984 +91.3% | $45,187 -3.8% |
| 2013 | $2,083 | $46,948 +94.4% |
| 2012 | -- | $24,150 |
| 2011 | -- | $24,150 +101% |
| 2010 | -- | $12,017 |
Find assessor info on the county website
Monthly payment
Est. payment
Payment breakdown
Explore the cost of this home by adjusting the details. Changes won't be saved.Climate risks
Neighborhood: 74881
Nearby schools
Schools provided by the listing agent
- Elementary: Luther ES
- Middle: Luther MS
- High: Luther HS
Source: MLSOK/OKCMAR as distributed by MLS GRID. This data may not be complete. We recommend contacting the local school district to confirm school assignments for this home.
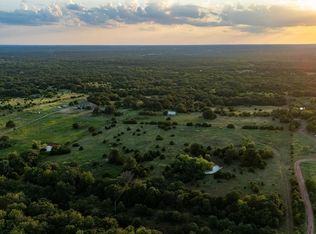
Similar homes
- $675,0004 bd3 ba2.7k sqft329833 E Highway 66, Wellston, OK 74881For Sale
 MLS ID #1241607, Joshua Barnett, eXp Realty, LLC. MLSOK/OKCMAR as distributed by MLS GRID
 - $599,9003 bd3 ba3k sqft329826 E Highway 66 Rnch, Wellston, OK 74881For Sale
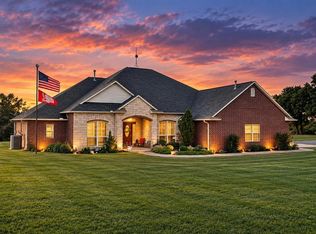 MLS ID #1248051, Allison Wanjon, Vibe Realty. MLSOK/OKCMAR as distributed by MLS GRID
 - $750,0004 bd4 ba3k sqft5950 Cox Canyon Dr, Guthrie, OK 73044For Sale
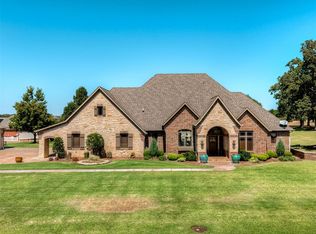 MLS ID #1249586, Jackie Covey, Flotilla Real Estate Partners. MLSOK/OKCMAR as distributed by MLS GRID
 - $690,0004 bd3 ba3.6k sqft20101 N Choctaw Rd, Luther, OK 73054For Sale
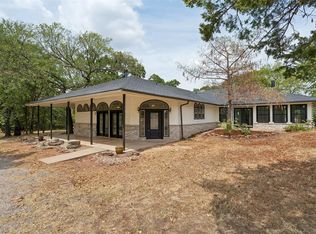 MLS ID #1246616, Troy Harrod, West and Main Homes. MLSOK/OKCMAR as distributed by MLS GRID
