Currently under construction by Oak and Ivy Homes, this stunning new construction 4-bedroom, 3.5-bathroom home is nestled on a scenic wooded lot in the brand-new section of The Lodges at Indian Ridge. Designed with high-end designer finishes and large windows that fill the open layout with natural light, the main living space centers around an elegant gas fireplace that serves as a striking focal point. The generous chef's kitchen features a large center island, built-in appliances, and a huge walk-in pantry offering exceptional storage. The functional floor plan provides optimal privacy with a split-bedroom design, placing the primary suite apart from the secondary rooms and featuring a spa-like en-suite bath and a walk-in closet with custom built-ins. Outside, enjoy peaceful wooded views from the covered back porch alongside the convenience of a spacious 3-car garage. Reach out today for building status or to schedule your private tour!
For sale
$625,000
8240 Enchanted Trl, Arcadia, OK 73007
4beds
2,600sqft
Single Family Residence
Built in 2026
0.63 Acres Lot
$-- Zestimate®
$240/sqft
$54/mo HOA
What's special
High-end designer finishesSplit-bedroom designElegant gas fireplaceBuilt-in appliancesLarge center islandScenic wooded lot
- 4 days
- 297
- 57
Zillow last checked:
Listing updated:
Listed by:
Tara Levinson 405-414-8750,
LRE Realty, LLC
Source: MLSOK/OKCMAR as distributed by MLS GRID,MLS#: 1255222
Facts & features
Interior
Bedrooms & bathrooms
- Bedrooms: 4
- Bathrooms: 4
- Full bathrooms: 3
- 1/2 bathrooms: 1
Heating
- Central
Cooling
- Has cooling: Yes
Appliances
- Included: Built-In Electric Oven, Built-In Gas Range
Features
- Paint Woodwork
- Flooring: Carpet, Tile, Wood
- Number of fireplaces: 1
- Fireplace features: Gas Log
Interior area
- Total structure area: 2,600
- Total interior livable area: 2,600 sqft
Property
Parking
- Total spaces: 3
- Parking features: Garage
- Garage spaces: 3
Features
- Levels: One
- Stories: 1
Lot
- Size: 0.63 Acres
- Features: Interior Lot
Details
- Parcel number: 8240NONEEnchanted73007
- Special conditions: None
Construction
Type & style
- Home type: SingleFamily
- Architectural style: Traditional
- Property subtype: Single Family Residence
Materials
- Brick
- Foundation: Slab
- Roof: Composition
Condition
- Year built: 2026
Details
- Builder name: Oak & Ivy Homes
Utilities & green energy
- Sewer: Septic Tank
- Utilities for property: Aerobic System, Cable Available
Community & HOA
HOA
- Has HOA: Yes
- Services included: Gated Entry, Common Area Maintenance, Recreation Facility
- HOA fee: $650 annually
Location
- Region: Arcadia
Financial & listing details
- Price per square foot: $240/sqft
- Date on market: 10/28/2026
- Listing terms: Cash,Conventional,Sell FHA or VA
- Electric utility on property: Yes
Estimated market value
Not available
Estimated sales range
Not available
Not available
Price history
| Date | Event | Price |
|---|---|---|
| 10/28/2026 | Listed for sale | $625,000$240/sqft |
Source:  MLSOK/OKCMAR as distributed by MLS GRID #1255222 Report a problem | ||
Public tax history
Tax history is unavailable.
Monthly payment
Est. payment
Payment breakdown
Explore the cost of this home by adjusting the details. Changes won't be saved.Climate risks
Neighborhood: 73007
Nearby schools
Schools provided by the listing agent
- Elementary: Charter Oak ES
- Middle: Guthrie JHS
- High: Guthrie HS
Source: MLSOK/OKCMAR as distributed by MLS GRID. This data may not be complete. We recommend contacting the local school district to confirm school assignments for this home.
Similar homes
- $599,9004 bd3 ba2.4k sqft8400 Enchanted Trl, Arcadia, OK 73007For Sale
 MLS ID #1250401, Kalyn Stropes, Palm and Pine. MLSOK/OKCMAR as distributed by MLS GRID
- $589,9994 bd4 ba2.5k sqft8180 Sacred Frst, Arcadia, OK 73007For Sale
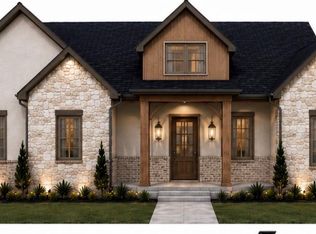 MLS ID #1247419, Tara Levinson, LRE Realty, LLC. MLSOK/OKCMAR as distributed by MLS GRID
- $590,0004 bd3 ba2.4k sqft8121 Sacred Frst, Arcadia, OK 73007For Sale
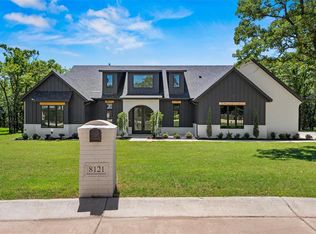 MLS ID #1239622, Lauren Wright, Keller Williams Realty Elite. MLSOK/OKCMAR as distributed by MLS GRID
- $565,0004 bd3 ba2.4k sqft8280 Enchanted Trl, Arcadia, OK 73007For Sale
 MLS ID #1249150, Adam Aguilar, Courtyard Real Estate. MLSOK/OKCMAR as distributed by MLS GRID
