Welcome to an exceptional property located in the prestigious gated community of Echo Lake Estates, right in the heart of Odessa. This unique estate spans three parcels totaling 2.44 acres, offering immense versatility and rare potential. The main parcel, featuring the elegant home, is 1.18 acres, accompanied by an additional .53-acre parcel ideal for a guest house, in-law quarters, or hobby building. A private .74-acre right-of-way access road ensures easy and exclusive entry to the additional parcel (backyard). The thoughtfully designed split floor plan home boasts 3,803 heated square feet with 5 bedrooms, 3.5 baths, and a spacious 3-car garage equipped with an electric vehicle charging plug. Plantation shutters, tray ceilings, crown molding, and 8 inch baseboards enhance the home's sophisticated charm, while hardwood flooring gracefully extends throughout the main living areas and bedrooms, complemented by tile in kitchens and baths. Entertain effortlessly with a formal living and dining room. At the heart of the home, discover a generous great room, complete with a cozy wood-burning fireplace, seamlessly connected to a chef-inspired kitchen. The kitchen features a convenient center island, walk-in pantry, 42-inch wood cabinets crowned elegantly, stainless steel appliances including a Frigidaire Gallery double convection oven, microwave, Bosch dishwasher, and Dacor cooktop. The private primary suite offers serene pool views, direct access to the outdoor living area, dual walk-in closets, and a luxurious en-suite bath featuring a jetted tub, large dual-head shower, dual-sink vanity with makeup station, and ample linen storage. Perfect for gatherings, the expansive bonus room is equipped with surround sound and sliding doors opening directly onto a magnificent screened-in outdoor oasis. This entertainer’s dream includes a travertine deck, sparkling heated swimming pool, relaxing spill-over spa, and extensive covered area complete with a full outdoor kitchen. Community amenities include a playground, tennis and basketball courts. This distinctive property provides an extraordinary opportunity to tailor your living experience within one of Odessa's most sought-after communities. Experience unparalleled privacy, space, and potential at Echo Lake Estates.
Sold for $1,050,000
$1,050,000
10504 ECHO LAKE DRIVE, ODESSA, FL 33556
5beds
3,803sqft
Single Family Residence
Built in 2005
1.68 Acres Lot
$1,033,700 Zestimate®
$276/sqft
$7,061 Estimated rent
Home value
$1,033,700
$951,000 - $1.12M
$7,061/mo
Zestimate® history
Owner options
List your home for rent
$7,061/mo
Rent Zestimate®
Find your next renter with Zillow Rental Manager. Plus, with online applications, you can quickly screen prospective tenants – for free.
$7,061/mo
Rent Zestimate®
Refinance and save
$7,436/mo
Est. payment
Refinancing to a lower rate could help reduce your monthly payments and save thousands over the life of the loan.
$7,436/mo
Est. payment
Explore your selling options
Work with a Zillow partner agent
Leverage their expertise and Zillow's premium Showcase listings to get your home seen by more buyers.
Get startedList with your own agent
Get your home in front of millions of buyers by listing it on Zillow.
Learn how to do itSell it yourself
Take full control of how buyers see your home on Zillow by listing For Sale by Owner (FSBO).
List your homeWhat's special
Center islandOutdoor kitchenHeated swimming poolExpansive bonus roomGreat roomSurround soundElegant home
Zillow last checked:
Listing updated:
Listed by:
Christopher Johnson 813-817-5747,
NOBLE STAR REALTY 813-360-1095
Bought with:
Jennifer Messina, 3568188
KELLER WILLIAMS TAMPA PROP.
Source: Stellar MLS,MLS#: TB8390709 Originating MLS: Suncoast Tampa
Originating MLS: Suncoast Tampa
Facts & features
Interior
Bedrooms & bathrooms
- Bedrooms: 5
- Bathrooms: 4
- Full bathrooms: 3
- 1/2 bathrooms: 1
Rooms
- Room types: Bonus Room, Den/Library/Office, Great Room
Primary bedroom
- Features: Dual Closets
- Level: First
- Area: 266 Square Feet
- Dimensions: 14x19
Bedroom 2
- Features: Built-in Closet
- Level: First
- Area: 180 Square Feet
- Dimensions: 12x15
Bedroom 3
- Features: Built-in Closet
- Level: First
- Area: 144 Square Feet
- Dimensions: 12x12
Bedroom 4
- Features: Built-in Closet
- Level: First
- Area: 144 Square Feet
- Dimensions: 12x12
Den
- Features: Built-in Closet
- Level: First
- Area: 140 Square Feet
- Dimensions: 10x14
Dining room
- Level: First
- Area: 156 Square Feet
- Dimensions: 12x13
Great room
- Level: First
- Area: 288 Square Feet
- Dimensions: 16x18
Kitchen
- Features: No Closet
- Level: First
- Area: 210 Square Feet
- Dimensions: 14x15
Living room
- Level: First
- Area: 224 Square Feet
- Dimensions: 14x16
Heating
- Central, Electric
Cooling
- Central Air
Appliances
- Included: Oven, Convection Oven, Cooktop, Dishwasher, Disposal, Electric Water Heater, Microwave, Water Softener, Wine Refrigerator
- Laundry: Inside, Laundry Room
Features
- Ceiling Fan(s), Coffered Ceiling(s), Crown Molding, Eating Space In Kitchen, High Ceilings, Kitchen/Family Room Combo, Living Room/Dining Room Combo, Solid Wood Cabinets, Stone Counters, Tray Ceiling(s), Walk-In Closet(s)
- Flooring: Tile, Hardwood
- Doors: Outdoor Grill, Outdoor Kitchen
- Windows: Shutters, Window Treatments
- Has fireplace: Yes
- Fireplace features: Family Room, Wood Burning
Interior area
- Total structure area: 5,434
- Total interior livable area: 3,803 sqft
Property
Parking
- Total spaces: 3
- Parking features: Garage Door Opener, Garage Faces Side
- Attached garage spaces: 3
Features
- Levels: One
- Stories: 1
- Patio & porch: Front Porch, Patio, Screened
- Exterior features: Irrigation System, Outdoor Grill, Outdoor Kitchen
- Has private pool: Yes
- Pool features: Gunite, Heated, Screen Enclosure
- Has spa: Yes
- Spa features: Heated, In Ground
Lot
- Size: 1.68 Acres
- Features: Oversized Lot
- Residential vegetation: Mature Landscaping, Trees/Landscaped
Details
- Additional structures: Outdoor Kitchen
- Additional parcels included: U 28 27 17 5Z0 000001 00001.2, U 28 27 17 5Z0 000000 I0000.1
- Parcel number: U2827175Z000000100001.1
- Zoning: PD
- Special conditions: None
Construction
Type & style
- Home type: SingleFamily
- Property subtype: Single Family Residence
Materials
- Block
- Foundation: Slab
- Roof: Tile
Condition
- New construction: No
- Year built: 2005
Utilities & green energy
- Sewer: Septic Tank
- Water: Well
- Utilities for property: BB/HS Internet Available, Cable Available, Electricity Connected, Fire Hydrant, Propane, Sprinkler Well, Underground Utilities
Community & HOA
Community
- Pet fee: $0 monthly
- Subdivision: ECHO LAKE ESTATES PH 1
HOA
- Has HOA: Yes
- HOA fee: $233 monthly
- HOA name: Proactive Property Management
- HOA phone: 727-942-4755
Location
- Region: Odessa
Financial & listing details
- Price per square foot: $276/sqft
- Tax assessed value: $993,910
- Annual tax amount: $8,014
- Date on market: 5/29/2025
- Cumulative days on market: 110 days
- Listing terms: Cash,Conventional
- Ownership: Fee Simple
- Total actual rent: 0
- Electric utility on property: Yes
- Road surface type: Asphalt
Price history
| Date | Event | Price |
|---|---|---|
| 10/30/2025 | Sold | $1,050,000-8.7%$276/sqft |
Source:  Stellar MLS #TB8390709 Report a problem Stellar MLS #TB8390709 Report a problem | ||
| 9/19/2025 | Pending sale | $1,150,000$302/sqft |
Source: Stellar MLS #TB8390709 Report a problem | ||
| 8/7/2025 | Price change | $1,150,000-6.1%$302/sqft |
Source: Stellar MLS #TB8390709 Report a problem | ||
| 6/25/2025 | Price change | $1,225,000-2%$322/sqft |
Source: Stellar MLS #TB8390709 Report a problem | ||
| 5/29/2025 | Listed for sale | $1,250,000+61.9%$329/sqft |
Source: Stellar MLS #TB8390709 Report a problem | ||
| 12/21/2005 | Sold | $772,300$203/sqft |
Source: Public Record Report a problem | ||
Public tax history
| Year | Property taxes | Tax assessment |
|---|---|---|
| 2025 | $9,056 +8.5% | $502,748 +2.9% |
| 2024 | $8,348 +3.3% | $488,579 +3% |
| 2023 | $8,084 +3.6% | $474,349 +3% |
| 2022 | $7,801 +1% | $460,533 +3% |
| 2021 | $7,726 +1.5% | $447,119 +1.4% |
| 2020 | $7,609 +2.2% | $440,946 +2.3% |
| 2019 | $7,448 | $431,032 +1.9% |
| 2018 | $7,448 +1.4% | $422,995 -20.4% |
| 2017 | $7,344 +1.6% | $531,511 +31.5% |
| 2016 | $7,231 +0.6% | $404,266 +0.7% |
| 2015 | $7,189 -0.7% | $401,456 +0.8% |
| 2014 | $7,243 | $398,270 +1.5% |
| 2013 | $7,243 -5.9% | $392,384 -4.1% |
| 2012 | $7,699 -3.9% | $409,145 -3.5% |
| 2011 | $8,015 -6.9% | $423,966 -7.1% |
| 2010 | $8,610 -2.7% | $456,472 -2% |
| 2009 | $8,846 -18.7% | $465,925 -17.5% |
| 2008 | $10,876 -4.6% | $564,467 -3.1% |
| 2007 | $11,400 -13.1% | $582,541 -3.5% |
| 2006 | $13,114 +358.6% | $603,413 +380.8% |
| 2005 | $2,860 | $125,491 +16.7% |
| 2004 | -- | $107,564 +4.3% |
| 2003 | -- | $103,082 +201.4% |
| 2002 | -- | $34,200 |
Find assessor info on the county website
Neighborhood: 33556
Nearby homes
- $1,327,4005 bd3 ba3.9k sqft10506 Echo Lake Dr, Odessa, FL 33556Off Market
- $1,274,3004 bd3 ba3.4k sqft10508 Echo Lake Dr, Odessa, FL 33556Off Market
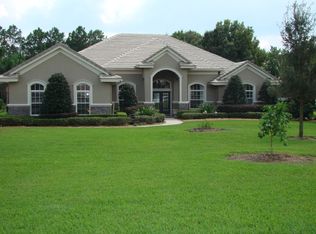
- $1,362,6004 bd4 ba3.9k sqft10640 Echo Lake Dr, Odessa, FL 33556Off Market
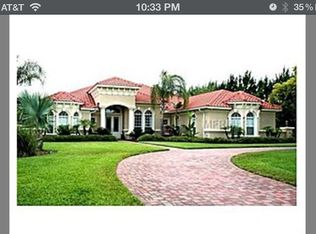
- $1,823,5004 bd4 ba4.2k sqft10510 Echo Lake Dr, Odessa, FL 33556Off Market
- $1,215,0005 bd4 ba3.8k sqft10643 Echo Lake Dr, Odessa, FL 33556Sold
- $982,7004 bd3 ba2.2k sqft16612 Boy Scout Rd, Odessa, FL 33556Off Market
- $1,250,0004 bd3 ba3.1k sqft10641 Echo Lake Dr, Odessa, FL 33556Sold
- $2,250,00021.9 AcresBoy Scout Rd, Odessa, FL 33556Lot/Land
Nearby schools
GreatSchools rating
- 9/10Hammond Elementary SchoolGrades: PK-5Distance: 1.8 mi
- 8/10Sergeant Paul R Smith Middle SchoolGrades: 6-8Distance: 3 mi
- 8/10Sickles High SchoolGrades: 9-12Distance: 2.4 mi
Schools provided by the listing agent
- Elementary: Hammond Elementary School
- Middle: Sergeant Smith Middle-HB
- High: Sickles-HB
Source: Stellar MLS. This data may not be complete. We recommend contacting the local school district to confirm school assignments for this home.
Get a cash offer in 3 minutes
Find out how much your home could sell for in as little as 3 minutes with a no-obligation cash offer.
Estimated market value
$1,033,700
Get a cash offer in 3 minutes
Find out how much your home could sell for in as little as 3 minutes with a no-obligation cash offer.
Estimated market value
$1,033,700
- Florida
- Hillsborough County
- Odessa
- 33556
- 10504 ECHO LAKE DRIVE
Nearby cities
Nearby zip codes
Other Odessa Topics
