Skip main navigation
Sold for $2,380,848
  • $2,380,848

    10504 Pudding Ln, Ellicott City, MD 21042

    5beds
    5,827sqft
    Single Family Residence
    Built in 2024
    0.94 Acres Lot
    $2,343,100 Zestimate®
    $409/sqft
    $7,896 Estimated rent

    Home value

    $2,343,100

    $2.20M - $2.51M

    $7,896/mo

    Zestimate® history
    Loading
    Loading...

    Owner options

    List your home for rent

    $7,896/mo

    Rent Zestimate®

    Find your next renter with Zillow Rental Manager. Plus, with online applications, you can quickly screen prospective tenants – for free.

    Learn more

    $7,896/mo

    Rent Zestimate®

    Refinance and save

    $15,111/mo

    Est. payment

    Refinancing to a lower rate could help reduce your monthly payments and save thousands over the life of the loan.

    See today's rates

    $15,111/mo

    Est. payment

    Explore your selling options

    Work with a Zillow partner agent

    Leverage their expertise and Zillow's premium Showcase listings to get your home seen by more buyers.

    Get started

    List with your own agent

    Get your home in front of millions of buyers by listing it on Zillow.

    Learn how to do it

    Sell it yourself

    Take full control of how buyers see your home on Zillow by listing For Sale by Owner (FSBO).

    List your home

    What's special

    Rough in plumbingAmazing kitchenOpen floor planOak stairs throughout
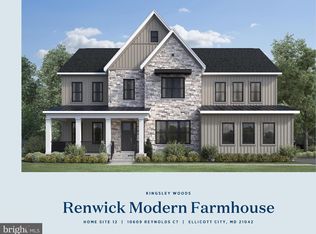
    Toll Brothers New Construction, Parkhurst 5 bedrooms (including main level bedroom suite W/shower bathroom), 5 ½ bathrooms has 5,800 finishes sq. ft., W/4 car-garage! This expanded homesite is on nearly an acre is backing to tree save/conservation area. Move in Summer 2024, still time to select your own designer interior finishes and make it your own. A Large, covered flagstone porch says welcome home. This open floor plan has an amazing kitchen and 2 story great room and a 12’ stacking door leads to a finished outdoor living space with a screen and fireplace- perfect for entertaining. There are oak stairs throughout, the primary bedroom has 2 large walk- in closets leading to a spa bathroom. Walkout basement has, windows and rough in plumbing, for future bathroom and wet bar. Convenient to commuter routes in Ellicott City, restaurants and shopping and is part of the coveted Centennial School District.

    Zillow last checked:

    Listing updated:

    Listed by:

    Jonathan Rundlett 855-298-0316,

    Toll MD Realty, LLC

    Bought with:

    Jatinder Singh, 576995

    Invision Realty Inc.

    Source: Bright MLS,MLS#: MDHW2033534MLS Logo

    Facts & features

    Interior

    Bedrooms & bathrooms
    • Bedrooms: 5
    • Bathrooms: 6
    • Full bathrooms: 5
    • 1/2 bathrooms: 1
    • Main level bathrooms: 2
    • Main level bedrooms: 1
    Basement
    • Area: 1700
    Heating
    • Forced Air, Programmable Thermostat, Central, Heat Pump, Zoned, Propane
    Cooling
    • Central Air, Zoned, Electric
    Appliances
    • Included: Dishwasher, Disposal, Exhaust Fan, Freezer, Humidifier, Microwave, Oven, Oven/Range - Gas, Range Hood, Refrigerator, Water Heater
    • Laundry: Hookup, Upper Level
    Features
    • 2nd Kitchen, Kitchen - Table Space, Walk-In Closet(s), Recessed Lighting, Dining Area, Pantry, Breakfast Area, Entry Level Bedroom, Bathroom - Stall Shower, Family Room Off Kitchen, Upgraded Countertops, Open Floorplan, Formal/Separate Dining Room, Eat-in Kitchen, Kitchen - Gourmet, Crown Molding, Kitchen Island, 9'+ Ceilings, Dry Wall
    • Flooring: Carpet, Hardwood, Ceramic Tile
    • Doors: French Doors, Sliding Glass
    • Windows: Low Emissivity Windows, Energy Efficient
    • Basement: Full,Exterior Entry,Concrete,Unfinished,Walk-Out Access,Windows
    • Number of fireplaces: 2
    • Fireplace features: Gas/Propane
    Interior area
    • Total structure area: 7,527
    • Total interior livable area: 5,827 sqft
    • Finished area above ground: 5,827

    Property

    Parking
    • Total spaces: 6
    • Parking features: Garage Faces Side, Garage Faces Front, Garage Door Opener, Oversized, Asphalt, Attached, Driveway
    • Attached garage spaces: 4
    • Uncovered spaces: 2
    Accessibility
    • Accessibility features: 2+ Access Exits, Doors - Lever Handle(s)
    Features
    • Levels: Three
    • Stories: 3
    • Patio & porch: Deck, Enclosed, Screened
    • Exterior features: Lighting
    • Pool features: None
    Lot
    • Size: 0.94 Acres
    • Features: Private, Flag Lot, Backs to Trees, Wooded
    Details
    • Additional structures: Above Grade
    • Parcel number: NO TAX RECORD
    • Zoning: N/A
    • Special conditions: Standard

    Construction

    Type & style
    • Home type: SingleFamily
    • Architectural style: Craftsman
    • Property subtype: Single Family Residence
    Materials
    • Spray Foam Insulation, Batts Insulation, Blown-In Insulation
    • Foundation: Slab
    • Roof: Architectural Shingle
    Condition
    • New construction: Yes
    • Year built: 2024
    Details
    • Builder model: Parkhurst Craftsman
    • Builder name: Toll Brothers

    Utilities & green energy

    • Sewer: Shared Septic, Shared Sewer
    • Water: Well
    • Utilities for property: Underground Utilities, Cable Connected, Electricity Available, Natural Gas Available, Propane

    Community & neighborhood

    Security
    • Security features: Security System, Fire Sprinkler System, Smoke Detector(s), Carbon Monoxide Detector(s)
    Location
    • Region: Ellicott City
    • Subdivision: Kingsley Woods

    HOA & financial

    HOA
    • Has HOA: Yes
    • HOA fee: $170 monthly
    • Amenities included: Bike Trail, Common Grounds, Jogging Path, Lake, Tot Lots/Playground
    • Services included: Snow Removal, Trash

    Other

    Other facts
    • Listing agreement: Exclusive Right To Sell
    • Ownership: Fee Simple
    • Road surface type: Black Top, Paved

    Price history

    DateEventPrice
    8/5/2024Sold$2,380,848+19.6%$409/sqft
    Source: Bright MLS #MDHW2033534 Report a problem
    10/31/2023Pending sale$1,989,995$342/sqft
    Source: Bright MLS #MDHW2033534 Report a problem
    10/9/2023Price change$1,989,995+0%$342/sqft
    Source: Bright MLS #MDHW2033534 Report a problem
    10/6/2023Price change$1,989,950+44.6%$342/sqft
    Source: Toll Brothers Inc. Report a problem
    2/28/2023Pending sale$1,375,995$236/sqft
    Source: Bright MLS #MDHW2023378 Report a problem
    11/28/2022Listed for sale$1,375,995$236/sqft
    Source: Bright MLS #MDHW2023378 Report a problem

    Public tax history

    YearProperty taxesTax assessment
    2025-- $1,378,467 +607.3%
    2024$2,195 $194,900
    2023$2,195 $194,900
    2022$2,195 $194,900

    Find assessor info on the county website

    Neighborhood: 21042

    Nearby schools

    GreatSchools rating
    Schools provided by the listing agent
    • Elementary: Dayton Oaks
    • Middle: Folly Quarter
    • High: Glenelg
    • District: Howard County Public School System

    Source: Bright MLS. This data may not be complete. We recommend contacting the local school district to confirm school assignments for this home.

    Get a cash offer in 3 minutes
    Find out how much your home could sell for in as little as 3 minutes with a no-obligation cash offer.
    Estimated market value
    $2,343,100
    Get a cash offer in 3 minutes
    Find out how much your home could sell for in as little as 3 minutes with a no-obligation cash offer.
    Estimated market value
    $2,343,100