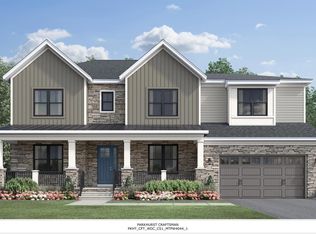
Complete with top -tier design features in a desirable location, this is the home you’ve always dreamt of! Accompanied by plenty of cabinet and counter space, a cozy breakfast nook, and a massive center island, this state-of-the-art kitchen is truly the centerpiece of the home. The open-concept great room is the perfect atmosphere for entertaining, with connectivity to the dining area and expansive views of the outdoor living space. The second-story loft offers an open space ideal for families. spa featuring dual-sink vanities, free-standing tub, and large shower and more! and the finished lower level provides great additional space for entertaining This home is situated on an expanded homesite located within a highly desirable school district! Schedule an appointment today to learn more about this amazing home !
Sold for $1,839,950
$1,839,950
10609 Reynolds Ct, Ellicott City, MD 21042
4beds
5,947sqft
Single Family Residence
Built in 2024
1 Acres Lot
$1,899,600 Zestimate®
$309/sqft
$7,501 Estimated rent
Home value
$1,899,600
$1.80M - $2.01M
$7,501/mo
Zestimate® history
Owner options
List your home for rent
$7,501/mo
Rent Zestimate®
Find your next renter with Zillow Rental Manager. Plus, with online applications, you can quickly screen prospective tenants – for free.
$7,501/mo
Rent Zestimate®
Refinance and save
$9,635/mo
Est. payment
Refinancing to a lower rate could help reduce your monthly payments and save thousands over the life of the loan.
$9,635/mo
Est. payment
Explore your selling options
Work with a Zillow partner agent
Leverage their expertise and Zillow's premium Showcase listings to get your home seen by more buyers.
Get startedList with your own agent
Get your home in front of millions of buyers by listing it on Zillow.
Learn how to do itSell it yourself
Take full control of how buyers see your home on Zillow by listing For Sale by Owner (FSBO).
List your homeWhat's special
Massive center islandCozy breakfast nookPlenty of cabinetOpen-concept great roomState-of-the-art kitchenFree-standing tubDual-sink vanities
Zillow last checked:
Listing updated:
Listed by:
Jonathan Rundlett 855-298-0316,
Toll MD Realty, LLC
Bought with:
Non Member
Metropolitan Regional Information Systems, Inc.
Source: Bright MLS,MLS#: MDHW2030716
Facts & features
Interior
Bedrooms & bathrooms
- Bedrooms: 4
- Bathrooms: 6
- Full bathrooms: 4
- 1/2 bathrooms: 2
- Main level bathrooms: 1
Basement
- Area: 1735
Heating
- Central, Heat Pump, Forced Air, Zoned, Programmable Thermostat, Natural Gas
Cooling
- Programmable Thermostat, Central Air, Heat Pump, Zoned, Electric
Appliances
- Included: Disposal, ENERGY STAR Qualified Dishwasher, ENERGY STAR Qualified Refrigerator, Oven, Ice Maker, Microwave, Oven/Range - Gas, Range Hood, Refrigerator, Water Heater, Electric Water Heater
- Laundry: Hookup, Upper Level
Features
- Recessed Lighting, Pantry, Breakfast Area, Family Room Off Kitchen, Open Floorplan, Formal/Separate Dining Room, Kitchen - Gourmet, Kitchen Island, 9'+ Ceilings, Dry Wall, Tray Ceiling(s)
- Flooring: Carpet, Hardwood, Ceramic Tile
- Doors: Insulated, Sliding Glass
- Windows: Double Pane Windows, Screens, Vinyl Clad
- Basement: Partially Finished,Exterior Entry,Rear Entrance,Walk-Out Access,Sump Pump
- Number of fireplaces: 1
- Fireplace features: Mantel(s), Heatilator
Interior area
- Total structure area: 6,182
- Total interior livable area: 5,947 sqft
- Finished area above ground: 4,447
- Finished area below ground: 1,500
Property
Parking
- Total spaces: 6
- Parking features: Garage Faces Front, Garage Faces Side, Garage Door Opener, Asphalt, Attached, Driveway
- Attached garage spaces: 4
- Uncovered spaces: 2
Accessibility
- Accessibility features: None
Features
- Levels: Three
- Stories: 3
- Patio & porch: Enclosed
- Exterior features: Street Lights
- Pool features: None
- Has view: Yes
- View description: Pasture, Trees/Woods
Lot
- Size: 1 Acres
- Features: Private, Backs - Parkland, Premium, Backs to Trees, Backs - Open Common Area, Level
Details
- Additional structures: Above Grade, Below Grade
- Parcel number: 1403603422
- Zoning: N/A
- Special conditions: Standard
Construction
Type & style
- Home type: SingleFamily
- Architectural style: Craftsman
- Property subtype: Single Family Residence
Materials
- Batts Insulation, Concrete, Frame, Low VOC Products/Finishes, Spray Foam Insulation, Stick Built, Vinyl Siding
- Foundation: Concrete Perimeter, Slab
- Roof: Architectural Shingle
Condition
- Excellent
- New construction: Yes
- Year built: 2024
Details
- Builder model: Renwick Modern Farmhouse
- Builder name: Toll Brothers
Utilities & green energy
- Sewer: Septic > # of BR, Septic Pump, Gravity Sept Fld
- Water: Well, Well Permit on File
- Utilities for property: Cable Available, Natural Gas Available, Phone Available
Community & HOA
Community
- Security: Fire Sprinkler System, Security System, Carbon Monoxide Detector(s), Smoke Detector(s)
- Subdivision: Kingsley Woods
HOA
- Has HOA: Yes
- Amenities included: None
- Services included: Management, Reserve Funds, Snow Removal, Trash
- HOA fee: $170 monthly
Location
- Region: Ellicott City
Financial & listing details
- Price per square foot: $309/sqft
- Tax assessed value: $1,364,433
- Date on market: 7/14/2023
- Listing agreement: Exclusive Right To Sell
- Ownership: Fee Simple
- Road surface type: Black Top
Price history
| Date | Event | Price |
|---|---|---|
| 12/14/2023 | Sold | $1,839,950$309/sqft |
Source:  Bright MLS #MDHW2030716 Report a problem Bright MLS #MDHW2030716 Report a problem | ||
| 11/10/2023 | Pending sale | $1,839,950$309/sqft |
Source: Bright MLS #MDHW2030716 Report a problem | ||
| 10/18/2023 | Price change | $1,839,950-6.4%$309/sqft |
Source: Bright MLS #MDHW2030716 Report a problem | ||
| 6/28/2023 | Price change | $1,964,950+0.2%$330/sqft |
Source:  Toll Brothers Inc. Report a problem Toll Brothers Inc. Report a problem | ||
| 6/13/2023 | Price change | $1,960,950+8%$330/sqft |
Source: Toll Brothers Inc. Report a problem | ||
| 4/22/2023 | Price change | $1,814,950+0.7%$305/sqft |
Source: Toll Brothers Inc. Report a problem | ||
| 2/28/2023 | Listed for sale | $1,802,950$303/sqft |
Source: Toll Brothers Inc. Report a problem | ||
Public tax history
| Year | Property taxes | Tax assessment |
|---|---|---|
| 2025 | -- | $1,364,433 +23.7% |
| 2024 | $12,424 +462.4% | $1,103,400 +462.4% |
| 2023 | $2,209 | $196,200 |
| 2022 | $2,209 | $196,200 |
Find assessor info on the county website
Neighborhood: 21042
Nearby homes
- $2,380,8485 bd6 ba5.8k sqft10504 Pudding Ln, Ellicott City, MD 21042Sold
- $1,777,0004 bd5 ba5.8k sqft10605 Reynolds Ct, Ellicott City, MD 21042Sold
- $2,256,0004 bd4 ba4.4k sqft10500 Pudding Ln, Ellicott City, MD 21042Off Market

- $1,712,900-- bd4 ba5k sqft10508 Pudding Ln, Ellicott City, MD 21042Off Market
- $2,353,700-- bd7 ba6.8k sqft10505 Pudding Ln, Ellicott City, MD 21042Off Market
- $2,741,100-- bd7 ba6.7k sqft10509 Pudding Ln, Ellicott City, MD 21042Off Market
- $2,452,614-- bd7 ba5k sqft10501 Pudding Ln, Ellicott City, MD 21042Sold
- $1,942,800-- bd6 ba4.9k sqft10512 Pudding Ln, Ellicott City, MD 21042Off Market
Nearby schools
GreatSchools rating
- 9/10Centennial Lane Elementary SchoolGrades: PK-5Distance: 1.3 mi
- 9/10Burleigh Manor Middle SchoolGrades: 6-8Distance: 0.8 mi
- 10/10Centennial High SchoolGrades: 9-12Distance: 0.8 mi
Schools provided by the listing agent
- Elementary: Centennial Lane
- Middle: Burleigh Manor
- High: Centennial
- District: Howard County Public School System
Source: Bright MLS. This data may not be complete. We recommend contacting the local school district to confirm school assignments for this home.
Get a cash offer in 3 minutes
Find out how much your home could sell for in as little as 3 minutes with a no-obligation cash offer.
Estimated market value
$1,899,600
Get a cash offer in 3 minutes
Find out how much your home could sell for in as little as 3 minutes with a no-obligation cash offer.
Estimated market value
$1,899,600
- Maryland
- Howard County
- Ellicott City
- 21042
- 10609 Reynolds Ct
Nearby cities
Nearby zip codes
Other Ellicott City Topics
