Immediate Move in! SFH, 4 bedrooms, 3 full baths & two half baths, 6,063 sq. ft., W/oversized 3 car-garage. Nearly an acre homesite, buffering to open space/conservation area on front and back great for privacy. Top rated schools, that are highly sought after, part of the coveted Centennial School District. Designer appointed features throughout, including stacking doors that open onto a large covered luxury outdoor living deck, W/fireplace and screen- great for entertaining. This open floor plan has an amazing chefs kitchen W/industrial grade Jenn Air SS appliances & large island, walk in pantry for all your cooking needs. Plus a cozy great room with fireplace, two large dining areas, a bright study and bonus loft, will make this your forever home. There are oak stairs leading to the second floor primary bedroom that has a large walk- in closet and spa bathroom with shower and freestanding Kohler tub. Walkout basement has been finished to include a rec-room, half bath & wet bar rough-in. Extra windows were added to bring in even more light (Hardwood & tile throughout NO carpet!). Convenient to commuter routes in the heart of Ellicott City, minutes away from restaurants & shopping. Don’t miss out schedule an appointment today!
Sold for $1,777,000
$1,777,000
10605 Reynolds Ct, Ellicott City, MD 21042
4beds
5,899sqft
Single Family Residence
Built in 2023
1.05 Acres Lot
$1,820,500 Zestimate®
$301/sqft
$6,976 Estimated rent
Home value
$1,820,500
$1.73M - $1.91M
$6,976/mo
Zestimate® history
Owner options
List your home for rent
$6,976/mo
Rent Zestimate®
Find your next renter with Zillow Rental Manager. Plus, with online applications, you can quickly screen prospective tenants – for free.
$6,976/mo
Rent Zestimate®
Refinance and save
$9,311/mo
Est. payment
Refinancing to a lower rate could help reduce your monthly payments and save thousands over the life of the loan.
$9,311/mo
Est. payment
Explore your selling options
Work with a Zillow partner agent
Leverage their expertise and Zillow's premium Showcase listings to get your home seen by more buyers.
Get startedList with your own agent
Get your home in front of millions of buyers by listing it on Zillow.
Learn how to do itSell it yourself
Take full control of how buyers see your home on Zillow by listing For Sale by Owner (FSBO).
List your homeWhat's special
Large islandLarge walk-in closetBonus loftOak stairsOpen floor planAmazing chefs kitchenBright study
Zillow last checked:
Listing updated:
Listed by:
Jonathan Rundlett 855-298-0316,
Toll MD Realty, LLC
Bought with:
MO IQBAL, 662835
Lux Realty LLC
Source: Bright MLS,MLS#: MDHW2023368
Facts & features
Interior
Bedrooms & bathrooms
- Bedrooms: 4
- Bathrooms: 5
- Full bathrooms: 3
- 1/2 bathrooms: 2
- Main level bathrooms: 1
Rooms
- Room types: Dining Room, Primary Bedroom, Bedroom 2, Bedroom 3, Bedroom 4, Kitchen, Foyer, Breakfast Room, Great Room, Other
Basement
- Area: 1616
Heating
- Central, Heat Pump, Forced Air, Zoned, Programmable Thermostat, Natural Gas
Cooling
- Programmable Thermostat, Central Air, Heat Pump, Zoned, Electric
Appliances
- Included: Disposal, ENERGY STAR Qualified Dishwasher, ENERGY STAR Qualified Refrigerator, Oven, Ice Maker, Microwave, Oven/Range - Gas, Range Hood, Refrigerator, Water Heater, Electric Water Heater
- Laundry: Hookup, Upper Level
Features
- Recessed Lighting, Pantry, Breakfast Area, Family Room Off Kitchen, Open Floorplan, Formal/Separate Dining Room, Kitchen - Gourmet, Kitchen Island, 9'+ Ceilings, Dry Wall, Tray Ceiling(s)
- Flooring: Hardwood, Ceramic Tile
- Doors: Insulated, Sliding Glass
- Windows: Double Pane Windows, Screens, Vinyl Clad
- Basement: Finished,Heated,Exterior Entry,Rear Entrance,Walk-Out Access
- Number of fireplaces: 1
- Fireplace features: Gas/Propane, Insert
Interior area
- Total structure area: 6,063
- Total interior livable area: 5,899 sqft
- Finished area above ground: 4,447
- Finished area below ground: 1,452
Property
Parking
- Total spaces: 5
- Parking features: Garage Faces Front, Garage Faces Side, Oversized, Garage Door Opener, Asphalt, Electric Vehicle Charging Station(s), Private, Attached, Driveway
- Attached garage spaces: 3
- Uncovered spaces: 2
Accessibility
- Accessibility features: Accessible Doors, Doors - Lever Handle(s)
Features
- Levels: Three
- Stories: 3
- Patio & porch: Enclosed
- Exterior features: Street Lights
- Pool features: None
- Has view: Yes
- View description: Pasture, Trees/Woods
Lot
- Size: 1.05 Acres
- Features: Backs to Trees, Landscaped, Level
Details
- Additional structures: Above Grade, Below Grade
- Parcel number: NO TAX RECORD
- Zoning: N/A
- Special conditions: Standard
Construction
Type & style
- Home type: SingleFamily
- Architectural style: Craftsman
- Property subtype: Single Family Residence
Materials
- Batts Insulation, Concrete, Frame, Low VOC Products/Finishes, Spray Foam Insulation, Stick Built, Vinyl Siding
- Foundation: Concrete Perimeter, Slab
- Roof: Architectural Shingle
Condition
- Excellent
- New construction: Yes
- Year built: 2023
Details
- Builder model: Renwick Craftsman
- Builder name: Toll Brothers
Utilities & green energy
- Sewer: Septic > # of BR, Septic Pump, Gravity Sept Fld
- Water: Well, Well Permit on File
- Utilities for property: Cable Available, Natural Gas Available, Phone Available
Community & HOA
Community
- Security: Fire Sprinkler System, Security System, Carbon Monoxide Detector(s), Smoke Detector(s)
- Subdivision: Kingsley Woods
HOA
- Has HOA: Yes
- Amenities included: None
- Services included: Management, Reserve Funds, Snow Removal, Trash
- HOA fee: $170 monthly
Location
- Region: Ellicott City
Financial & listing details
- Price per square foot: $301/sqft
- Tax assessed value: $1,364,600
- Date on market: 11/28/2022
- Listing agreement: Exclusive Right To Sell
- Ownership: Fee Simple
- Road surface type: Black Top
Price history
| Date | Event | Price |
|---|---|---|
| 3/22/2024 | Sold | $1,777,000-1.3%$301/sqft |
Source:  Bright MLS #MDHW2023368 Report a problem Bright MLS #MDHW2023368 Report a problem | ||
| 1/14/2024 | Pending sale | $1,799,950$305/sqft |
Source: Bright MLS #MDHW2023368 Report a problem | ||
| 10/18/2023 | Price change | $1,799,950-5.3%$305/sqft |
Source: Bright MLS #MDHW2023368 Report a problem | ||
| 9/8/2023 | Price change | $1,899,950-1.2%$322/sqft |
Source: Bright MLS #MDHW2023368 Report a problem | ||
| 5/23/2023 | Price change | $1,923,950+7.6%$326/sqft |
Source: Bright MLS #MDHW2023368 Report a problem | ||
| 2/17/2023 | Price change | $1,787,950-4.5%$303/sqft |
Source:  Toll Brothers Inc. Report a problem Toll Brothers Inc. Report a problem | ||
| 2/8/2023 | Price change | $1,872,045-0.6%$317/sqft |
Source: Bright MLS #MDHW2023368 Report a problem | ||
| 11/28/2022 | Listed for sale | $1,883,950$319/sqft |
Source: Bright MLS #MDHW2023368 Report a problem | ||
Public tax history
| Year | Property taxes | Tax assessment |
|---|---|---|
| 2025 | -- | $1,364,600 +23.6% |
| 2024 | $12,427 +461.3% | $1,103,600 +461.3% |
| 2023 | $2,214 | $196,600 |
| 2022 | $2,214 | $196,600 |
Find assessor info on the county website
Neighborhood: 21042
Nearby homes
- $2,380,8485 bd6 ba5.8k sqft10504 Pudding Ln, Ellicott City, MD 21042Sold
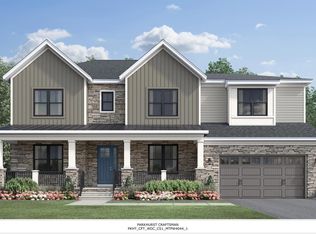
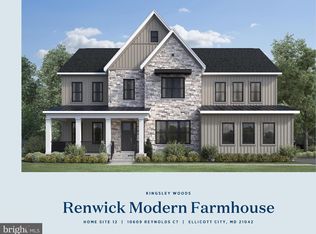
- $1,839,9504 bd6 ba5.9k sqft10609 Reynolds Ct, Ellicott City, MD 21042Sold
- $1,730,900-- bd4 ba5k sqft10508 Pudding Ln, Ellicott City, MD 21042Off Market
- $2,267,8004 bd4 ba4.4k sqft10500 Pudding Ln, Ellicott City, MD 21042Off Market

- $2,398,800-- bd7 ba6.8k sqft10505 Pudding Ln, Ellicott City, MD 21042Off Market
- $2,773,300-- bd7 ba6.7k sqft10509 Pudding Ln, Ellicott City, MD 21042Off Market
- $1,942,800-- bd6 ba4.9k sqft10512 Pudding Ln, Ellicott City, MD 21042Off Market
- $2,452,614-- bd7 ba5k sqft10501 Pudding Ln, Ellicott City, MD 21042Sold
Nearby schools
GreatSchools rating
- 9/10Centennial Lane Elementary SchoolGrades: PK-5Distance: 1.3 mi
- 9/10Burleigh Manor Middle SchoolGrades: 6-8Distance: 0.8 mi
- 10/10Centennial High SchoolGrades: 9-12Distance: 0.8 mi
Schools provided by the listing agent
- Elementary: Centennial Lane
- Middle: Burleigh Manor
- High: Centennial
- District: Howard County Public School System
Source: Bright MLS. This data may not be complete. We recommend contacting the local school district to confirm school assignments for this home.
Get a cash offer in 3 minutes
Find out how much your home could sell for in as little as 3 minutes with a no-obligation cash offer.
Estimated market value
$1,820,500
Get a cash offer in 3 minutes
Find out how much your home could sell for in as little as 3 minutes with a no-obligation cash offer.
Estimated market value
$1,820,500
- Maryland
- Howard County
- Ellicott City
- 21042
- 10605 Reynolds Ct
Nearby cities
Nearby zip codes
Other Ellicott City Topics
