Skip main navigation
Off market
  • $1,603,400

    10505 E Crestwood St, Wichita, KS 67206

    5beds
    5baths
    4,964sqft
    SingleFamily
    Built in 2015
    0.71 Acres Lot
    $1,603,400 Zestimate®
    $323/sqft
    $3,694 Estimated rent

    Home value

    $1,603,400

    $1.46M - $1.75M

    $3,694/mo

    Zestimate® history
    Loading
    Loading...

    Owner options

    List your home for rent

    $3,694/mo

    Rent Zestimate®

    Find your next renter with Zillow Rental Manager. Plus, with online applications, you can quickly screen prospective tenants – for free.

    Learn more

    $3,694/mo

    Rent Zestimate®

    Refinance and save

    $8,620/mo

    Est. payment

    Refinancing to a lower rate could help reduce your monthly payments and save thousands over the life of the loan.

    See today's rates

    $8,620/mo

    Est. payment

    Explore your selling options

    Work with a Zillow partner agent

    Leverage their expertise and Zillow's premium Showcase listings to get your home seen by more buyers.

    Get started

    List with your own agent

    Get your home in front of millions of buyers by listing it on Zillow.

    Learn how to do it

    Sell it yourself

    Take full control of how buyers see your home on Zillow by listing For Sale by Owner (FSBO).

    List your home

    What's special

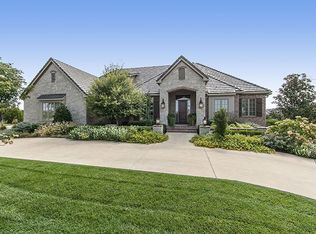
    The CORDOVA is an exquisite Mediterranean style home by Robl Construction that will captivate you as you walk through the stone columned entry into the private front courtyard where family and friends can gather. The large elegant foyer can open to the court yard and conveniently shields the kitchen and most of the great room from view. This open plan features a large great room with a 12 ft. trayed beamed ceiling, niches by the fireplace, and lots of stone accents. The kitchen is equipped with Thermador appliances. Your family can gather at the large island or in the breakfast area. The formal dining room also has a stone accent wall and looks out onto the courtyard. In addition to a large master bedroom, the private master wing features a separate sitting room/office along with a master bath that has a barrel ceiling, separate vanities, heated floors, large tile shower, and an air tub. Rounding out the main level on this split plan are two bedrooms, both with full baths and walk-in closets, as well as a powder room for guests. In addition to a large family/game room with a stone fireplace, the lower level provides two bedrooms with walk-in closets and a jack and jill bath, and sports a unique pub area with its own fireplace, seating area and large wet bar. All this plus many more features make this home great for entertaining, family fun, and everyday living. The Residences at the Waterfront, a gated community by Ritchie Development with twenty-four patio home lots and forty-five estate lots, has a location that cannot be beat! The CORDOVA won multiple awards in the 2015 Fall Parade of Homes: Pick of the Parade, Effective Design, Kitchen Design, Master Suite/Bath Design, Decorating/Merchandising, and Basement Design.

    This property is off market, which means it's not currently listed for sale or rent on Zillow. This may be different from what's available on other websites or public sources.
    Facts & features

    Interior

    Bedrooms & bathrooms
    • Bedrooms: 5
    • Bathrooms: 5
    Heating
    • Other
    Cooling
    • Refrigerator
    Features
    • Basement: Finished
    • Has fireplace: Yes
    Interior area
    • Total interior livable area: 4,964 sqft

    Property

    Parking
    • Parking features: Garage - Attached
    Features
    • Exterior features: Stone, Stucco, Wood, Cement / Concrete
    Lot
    • Size: 0.71 Acres
    Details
    • Parcel number: 087112090420104300

    Construction

    Type & style
    • Home type: SingleFamily
    Materials
    • Other
    • Foundation: Other
    • Roof: Tile
    Condition
    • Year built: 2015

    Community & HOA

    HOA
    • Has HOA: Yes
    • HOA fee: $225 monthly
    Location
    • Region: Wichita

    Financial & listing details

    • Price per square foot: $323/sqft
    • Tax assessed value: $1,485,400
    • Annual tax amount: $19,565

    Price history

    DateEventPrice
    6/10/2016Sold--
    Source: SCKMLS as distributed by MLS GRID #376341 Report a problem
    2/1/2016Price change$1,098,045+1%$221/sqft
    Source: RITCHIE ASSOCIATES #376341 Report a problem
    1/22/2016Listed for sale$1,087,628$219/sqft
    Source: RITCHIE ASSOCIATES #376341 Report a problem

    Public tax history

    YearProperty taxesTax assessment
    2025$19,565 +0.8%$170,821 +11.4%
    2024$19,413 -4.8%$153,387
    2023$20,389 +13%$153,387
    2022$18,044 +3.9%--
    2021$17,366 --
    2020-- $125,535
    2019-- $125,535 +3.7%
    2018-- $121,073
    2017-- --
    2016-- --
    2015-- --
    2014-- --
    2013-- --
    2012-- --
    2011-- $15,684
    Find assessor info on the county website

    Neighborhood: 67206

    Nearby schools

    GreatSchools rating
    Get pre-qualified for a loan
    At Zillow Home Loans, we can pre-qualify you in as little as 5 minutes with no impact to your credit score.

    An equal housing lender. NMLS #10287.

    Sell for more on Zillow
    Get a Zillow Showcase℠ listing at no additional cost and you could sell for .
    $1,603,400
    2% more
    +$32,068
    With Zillow Showcase(estimated)
    $1,635,468
