Skip main navigation
Off market
  • $1,750,100

    10509 E Crestwood St, Wichita, KS 67206

    5beds
    5,398sqft
    SingleFamily
    Built in 2012
    0.8 Acres Lot
    $1,750,100 Zestimate®
    $324/sqft
    $3,882 Estimated rent

    Home value

    $1,750,100

    $1.61M - $1.91M

    $3,882/mo

    Zestimate® history
    Loading
    Loading...

    Owner options

    List your home for rent

    $3,882/mo

    Rent Zestimate®

    Find your next renter with Zillow Rental Manager. Plus, with online applications, you can quickly screen prospective tenants – for free.

    Learn more

    $3,882/mo

    Rent Zestimate®

    Refinance and save

    $9,389/mo

    Est. payment

    Refinancing to a lower rate could help reduce your monthly payments and save thousands over the life of the loan.

    See today's rates

    $9,389/mo

    Est. payment

    Explore your selling options

    Work with a Zillow partner agent

    Leverage their expertise and Zillow's premium Showcase listings to get your home seen by more buyers.

    Get started

    List with your own agent

    Get your home in front of millions of buyers by listing it on Zillow.

    Learn how to do it

    Sell it yourself

    Take full control of how buyers see your home on Zillow by listing For Sale by Owner (FSBO).

    List your home

    What's special

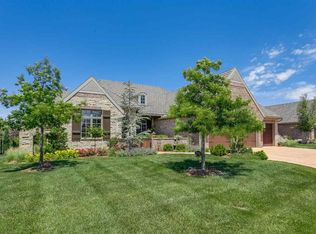
    Your guests will be greeted with a touch of elegance the minute they drive into the circle drive of this luxurious ranch complete with lush landscaping, great open floor plan for easy entertaining, beautiful hardwood floors, main floor office to make working from home a pleasure, state of the art Sonos sound system throughout (controlled by phone/iPad), comprehensive home security system with cameras, custom painting throughout, granite throughout, exquisite gourmet kitchen complete with an abundance of counter and cabinet space, island with breakfast bar, tile backsplash, under and over cabinet lighting, pull-out spice rack, accent lighting in cabinet, soft close drawers and cabinets, appliance garage with "garage-doors", and walk-in pantry with automatic lighting. Enjoy peaceful nights in this stunning master suite complete with a trayed ceiling, crown molding, recessed lighting, built-in speakers, plantation shutters, and a spa-like master bathroom with tile flooring, tile shower with dual shower heads, his and her sinks, whirlpool tub, private commode, and walk-in closet with built-in dresser. Entertain with ease in this magnificent lower level complete with an inviting family room with large viewout windows, plantation shutters, gas fireplace with stone surround, 9' foot high ceilings, game room with French doors to the patio, custom wet bar with dishwasher, built-in wine rack, wine refrigerator, and beverage refrigerator. Enjoy the movies in the comfort of your own Theater room complete with 150 inch screen and built-in speakers. You will love spending your time in this breathtaking outdoor retreat which features a spacious covered deck, covered patio, extensive landscaping, inground pool with waterfall, outdoor kitchen, pool house with full bathroom and changing room. Wow!

    This property is off market, which means it's not currently listed for sale or rent on Zillow. This may be different from what's available on other websites or public sources.

    Facts & features

    Interior

    Bedrooms & bathrooms
    • Bedrooms: 5
    • Bathrooms: 6
    • Full bathrooms: 5
    • 1/2 bathrooms: 1
    Heating
    • Other
    Cooling
    • Refrigerator
    Features
    • Basement: Finished
    • Has fireplace: Yes
    Interior area
    • Total interior livable area: 5,398 sqft

    Property

    Parking
    • Parking features: Garage - Attached
    Features
    • Exterior features: Stone, Stucco, Cement / Concrete
    Lot
    • Size: 0.8 Acres
    Details
    • Parcel number: 087112090420104200

    Construction

    Type & style
    • Home type: SingleFamily
    Materials
    • Other
    • Foundation: Other
    • Roof: Tile
    Condition
    • Year built: 2012

    Community & HOA

    HOA
    • Has HOA: Yes
    • HOA fee: $225 monthly
    Location
    • Region: Wichita

    Financial & listing details

    • Price per square foot: $324/sqft
    • Tax assessed value: $1,459,500
    • Annual tax amount: $19,229

    Price history

    DateEventPrice
    3/7/2016Sold--
    Source: SCKMLS as distributed by MLS GRID #510969 Report a problem
    12/2/2015Price change$1,450,000-3.3%$269/sqft
    Source: J.P. WEIGAND & SONS E 13TH #510969 Report a problem
    10/2/2015Listed for sale$1,500,000$278/sqft
    Source: J.P. WEIGAND & SONS E 13TH #510969 Report a problem
    8/20/2012Sold--
    Source: SCKMLS as distributed by MLS GRID #335496 Report a problem

    Public tax history

    YearProperty taxesTax assessment
    2025$19,229 +3.4%$167,843 +14.7%
    2024$18,602 -5%$146,301
    2023$19,573 +0%$146,301
    2022$19,567 -2.4%--
    2021$20,057 --
    2020-- $148,708 -3.9%
    2019-- $154,733 +3%
    2018-- $150,225
    2017-- --
    2016-- --
    2015-- --
    2014$15,885 --
    2013-- --
    2012-- --
    2011-- $2,388
    Find assessor info on the county website

    Neighborhood: 67206

    Nearby schools

    GreatSchools rating
    Get pre-qualified for a loan
    At Zillow Home Loans, we can pre-qualify you in as little as 5 minutes with no impact to your credit score.

    An equal housing lender. NMLS #10287.

    Sell for more on Zillow
    Get a Zillow Showcase℠ listing at no additional cost and you could sell for .
    $1,750,100
    2% more
    +$35,002
    With Zillow Showcase(estimated)
    $1,785,102
