Welcome to the award-winning, highly sought-after community of Westchase. Beautifully maintained and move-in ready, this exceptional residence offers a flexible floor plan featuring 4 bedrooms or 3 bedrooms plus a dedicated den/office, 2.5 baths, and an oversized 3-car garage. Freshly painted inside in May 2026, the home showcases crown molding, plantation shutters, easy-care tile flooring throughout, and a bright open layout designed for comfortable everyday living and effortless entertaining. The updated primary suite serves as a private retreat, complete with a garden tub, tiled walk-in shower with seamless glass enclosure, dual granite vanities, updated fixtures, private water closet, and a motorized privacy shade above the tub for an added touch of luxury. The guest bath has also been tastefully renovated with updated tile and vanity finishes, creating a cohesive modern feel throughout the home. The renovated kitchen has updated cabinets, quartz countertops, and stainless-steel appliances. The spacious great room opens seamlessly to the outdoor living area through newer sliding glass doors leading to a stunning screened lanai with travertine decking and a freeform Pebble Tec pool designed for year-round enjoyment. Whether grilling, entertaining, watching the game, listening to music, or simply relaxing poolside, the expansive outdoor space functions as a true extension of the home. Major improvements provide peace of mind and long-term value, including roof replaced in 2016, Pebble Tec pool finish (2016), pool filter (2017), and HVAC system (2019). Combined with the beautifully updated interior spaces, this home offers the perfect blend of comfort, style, and functionality. Living in Westchase means enjoying one of Tampa Bay’s premier master-planned communities, known for its tree-lined streets, vibrant village centers, scenic parks, playgrounds, two pool centers, tennis/pickleball, championship golf, top-rated schools, and an impressive collection of restaurants, cafés, and boutique shopping just minutes away. This is an exceptional opportunity to enjoy the very best of the Westchase lifestyle—active, connected, and conveniently located.
Sold for $680,000
$680,000
10507 WEYBRIDGE DRIVE, TAMPA, FL 33626
4beds
2,007sqft
Single Family Residence
Built in 1998
7,378 Square Feet Lot
$679,700 Zestimate®
$339/sqft
$4,090 Estimated rent
Home value
$679,700
$639,000 - $727,000
$4,090/mo
Zestimate® history
Owner options
List your home for rent
$4,090/mo
Rent Zestimate®
Find your next renter with Zillow Rental Manager. Plus, with online applications, you can quickly screen prospective tenants – for free.
$4,090/mo
Rent Zestimate®
Refinance and save
$4,699/mo
Est. payment
Refinancing to a lower rate could help reduce your monthly payments and save thousands over the life of the loan.
$4,699/mo
Est. payment
Explore your selling options
Work with a Zillow partner agent
Leverage their expertise and Zillow's premium Showcase listings to get your home seen by more buyers.
Get startedList with your own agent
Get your home in front of millions of buyers by listing it on Zillow.
Learn how to do itSell it yourself
Take full control of how buyers see your home on Zillow by listing For Sale by Owner (FSBO).
List your homeWhat's special
Freshly painted insideUpdated fixturesDual granite vanitiesGarden tubEasy-care tile flooring throughoutPlantation shuttersCrown molding
Zillow last checked:
Listing updated:
Listed by:
Mark Silverstein 813-679-7488,
BAYONE REALTY SERVICES 813-287-1020
Bought with:
Jessica Patriarch, 3439629
MIHARA & ASSOCIATES INC.
Source: Stellar MLS,MLS#: TB8511383 Originating MLS: Suncoast Tampa
Originating MLS: Suncoast Tampa
Facts & features
Interior
Bedrooms & bathrooms
- Bedrooms: 4
- Bathrooms: 3
- Full bathrooms: 2
- 1/2 bathrooms: 1
Rooms
- Room types: Den/Library/Office, Family Room, Dining Room, Utility Room
Primary bedroom
- Features: No Closet
- Level: First
- Area: 192 Square Feet
- Dimensions: 12x16
Bedroom 1
- Features: Built-in Closet
- Level: First
- Area: 121 Square Feet
- Dimensions: 11x11
Bedroom 2
- Features: Built-in Closet
- Level: First
- Area: 154 Square Feet
- Dimensions: 11x14
Primary bathroom
- Features: Walk-In Closet(s)
- Level: First
- Area: 90 Square Feet
- Dimensions: 9x10
Bathroom 1
- Features: No Closet
- Level: First
- Area: 50 Square Feet
- Dimensions: 5x10
Dining room
- Level: First
- Area: 120 Square Feet
- Dimensions: 10x12
Great room
- Features: No Closet
- Level: First
- Area: 315 Square Feet
- Dimensions: 15x21
Kitchen
- Level: First
- Area: 140 Square Feet
- Dimensions: 10x14
Laundry
- Level: First
- Area: 40 Square Feet
- Dimensions: 5x8
Office
- Features: Built-in Closet
- Level: First
- Area: 132 Square Feet
- Dimensions: 11x12
Heating
- Central, Natural Gas
Cooling
- Central Air
Appliances
- Included: Dishwasher, Disposal, Dryer, Exhaust Fan, Range, Range Hood, Refrigerator, Washer
- Laundry: Inside
Features
- Ceiling Fan(s), Crown Molding, Open Floorplan, Primary Bedroom Main Floor, Walk-In Closet(s)
- Flooring: Ceramic Tile
- Doors: Sliding Doors
- Windows: Window Treatments
- Has fireplace: No
Interior area
- Total structure area: 2,832
- Total interior livable area: 2,007 sqft
Property
Parking
- Total spaces: 3
- Parking features: Driveway, Garage Door Opener
- Attached garage spaces: 3
- Has uncovered spaces: Yes
Features
- Levels: One
- Stories: 1
- Patio & porch: Covered, Screened
- Exterior features: Irrigation System, Sidewalk
- Has private pool: Yes
- Pool features: Gunite, In Ground, Screen Enclosure
- Spa features: Heated, In Ground
- Fencing: Fenced
Lot
- Size: 7,378 Square Feet
- Dimensions: 62 x 119
Details
- Parcel number: U15281705S00000100080.0
- Zoning: PD
- Special conditions: None
Construction
Type & style
- Home type: SingleFamily
- Architectural style: Contemporary
- Property subtype: Single Family Residence
Materials
- Block, Stucco
- Foundation: Slab
- Roof: Shingle
Condition
- Completed
- New construction: No
- Year built: 1998
Utilities & green energy
- Sewer: Public Sewer
- Water: Public
- Utilities for property: Cable Connected, Electricity Connected, Fiber Optics, Natural Gas Available, Sprinkler Recycled, Street Lights, Underground Utilities, Water Connected
Community & HOA
Community
- Features: Community Mailbox, Deed Restrictions, Golf Carts OK, Park, Playground, Pool, Sidewalks, Tennis Court(s)
- Pet fee: $0 monthly
- Subdivision: WESTCHASE SEC 377
HOA
- Has HOA: Yes
- HOA fee: $40 monthly
- HOA name: Jennifer Jordan
- HOA phone: 813-920-4268
Location
- Region: Tampa
Financial & listing details
- Price per square foot: $339/sqft
- Tax assessed value: $528,322
- Annual tax amount: $7,203
- Date on market: 5/28/2026
- Cumulative days on market: 3 days
- Listing terms: Cash,Conventional,FHA,VA Loan
- Ownership: Fee Simple
- Total actual rent: 0
- Electric utility on property: Yes
- Road surface type: Asphalt
Price history
| Date | Event | Price |
|---|---|---|
| 6/24/2026 | Sold | $680,000-1.4%$339/sqft |
Source:  Stellar MLS #TB8511383 Report a problem Stellar MLS #TB8511383 Report a problem | ||
| 6/1/2026 | Pending sale | $689,900$344/sqft |
Source: Stellar MLS #TB8511383 Report a problem | ||
| 5/28/2026 | Listed for sale | $689,900+58.6%$344/sqft |
Source: Stellar MLS #TB8511383 Report a problem | ||
| 5/21/2019 | Sold | $435,000-3.3%$217/sqft |
Source: Public Record Report a problem | ||
| 3/10/2019 | Listed for sale | $450,000$224/sqft |
Source: CHARLES RUTENBERG REALTY INC #U8037133 Report a problem | ||
| 3/10/2019 | Pending sale | $450,000$224/sqft |
Source: CHARLES RUTENBERG REALTY INC #U8037133 Report a problem | ||
| 3/7/2019 | Price change | $450,000+0%$224/sqft |
Source: CHARLES RUTENBERG REALTY INC #U8037133 Report a problem | ||
| 3/1/2019 | Price change | $449,900-2%$224/sqft |
Source: Owner Report a problem | ||
| 2/26/2019 | Listed for sale | $459,000+70.1%$229/sqft |
Source: Owner Report a problem | ||
| 2/4/2011 | Listing removed | $269,900$134/sqft |
Source: isNowListed.com #T2438989 Report a problem | ||
| 12/31/2010 | Pending sale | $269,9000%$134/sqft |
Source: Fannie Mae #T2438989 Report a problem | ||
| 12/27/2010 | Sold | $270,000+0%$135/sqft |
Source: Stellar MLS #T2438989 Report a problem | ||
| 11/10/2010 | Listed for sale | $269,900$134/sqft |
Source: Tampa Suncoast Realty #T2438989 Report a problem | ||
| 10/1/2010 | Listing removed | $269,900$134/sqft |
Source: TAMPA SUNCOAST REALTY INC. #T2438989 Report a problem | ||
| 9/25/2010 | Listed for sale | $269,900-1.9%$134/sqft |
Source: The Coppock Group #T2438989 Report a problem | ||
| 12/9/2004 | Sold | $275,000+64.9%$137/sqft |
Source: Public Record Report a problem | ||
| 7/15/1998 | Sold | $166,800$83/sqft |
Source: Public Record Report a problem | ||
Public tax history
| Year | Property taxes | Tax assessment |
|---|---|---|
| 2025 | $7,204 +7.4% | $354,348 +2.9% |
| 2024 | $6,707 +3.8% | $344,362 +3% |
| 2023 | $6,465 +6% | $334,332 +3% |
| 2022 | $6,099 +1.6% | $324,594 +3% |
| 2021 | $6,004 +1.7% | $315,140 +1.4% |
| 2020 | $5,902 +35.2% | $310,789 +37.1% |
| 2019 | $4,364 | $226,608 +1.9% |
| 2018 | $4,364 +1.3% | $222,383 -22.2% |
| 2017 | $4,309 -11.2% | $285,927 +34% |
| 2016 | $4,855 -2.2% | $213,329 +0.7% |
| 2015 | $4,962 -0.8% | $211,846 +0.8% |
| 2014 | $5,002 +0.5% | $210,165 +1.5% |
| 2013 | $4,976 +2.8% | $207,059 +1.7% |
| 2012 | $4,840 +1.8% | $203,598 +3% |
| 2011 | $4,756 -17.5% | $197,668 -5.7% |
| 2010 | $5,764 -9.1% | $209,573 -11.1% |
| 2009 | $6,343 +7.1% | $235,670 -5.5% |
| 2008 | $5,921 -3.4% | $249,295 +1.6% |
| 2007 | $6,131 -7.3% | $245,448 +2.5% |
| 2006 | $6,616 +0.2% | $239,461 +3% |
| 2005 | $6,604 | $232,486 +40% |
| 2004 | -- | $166,120 +1.9% |
| 2003 | -- | $163,023 +2.4% |
| 2002 | -- | $159,202 +1.6% |
| 2001 | -- | $156,695 +2.1% |
| 2000 | $4,665 | $153,457 |
Find assessor info on the county website
Neighborhood: The Fords
Nearby homes
- $625,0003 bd2 ba1.8k sqft10505 Weybridge Dr, Tampa, FL 33626Sold

- $745,0004 bd3 ba2.2k sqft10509 Weybridge Dr, Tampa, FL 33626Sold
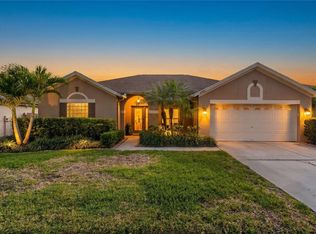
- $645,1004 bd2 ba2.2k sqft10503 Weybridge Dr, Tampa, FL 33626Off Market
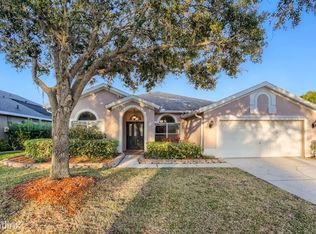
- $730,5005 bd3 ba2.6k sqft10511 Weybridge Dr, Tampa, FL 33626Off Market
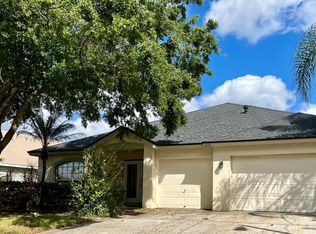
- $724,9004 bd3 ba2.2k sqft10102 Downey Ln, Tampa, FL 33626Off Market
- $550,0003 bd2 ba2.2k sqft10513 Weybridge Dr, Tampa, FL 33626Sold
- $531,0003 bd3 ba1.8k sqft10101 Kingsbridge Ave, Tampa, FL 33626Sold
- $650,1003 bd2 ba2.3k sqft10510 Weybridge Dr, Tampa, FL 33626Off Market
Nearby schools
GreatSchools rating
- 9/10Westchase Elementary SchoolGrades: PK-5Distance: 0.7 mi
- 3/10Davidsen Middle SchoolGrades: 6-8Distance: 0.1 mi
- 6/10Alonso High SchoolGrades: 9-12Distance: 2.2 mi
Schools provided by the listing agent
- Elementary: Westchase-HB
- Middle: Davidsen-HB
- High: Alonso-HB
Source: Stellar MLS. This data may not be complete. We recommend contacting the local school district to confirm school assignments for this home.
Get a cash offer in 3 minutes
Find out how much your home could sell for in as little as 3 minutes with a no-obligation cash offer.
Estimated market value
$679,700
Get a cash offer in 3 minutes
Find out how much your home could sell for in as little as 3 minutes with a no-obligation cash offer.
Estimated market value
$679,700
- Florida
- Hillsborough County
- Westchase
- 33626
- The Fords
- 10507 WEYBRIDGE DRIVE
Nearby cities
Nearby neighborhoods
Nearby zip codes
Other Westchase Topics
