Welcome to this beautifully maintained 4-bedroom, 3-bath pool home in the highly sought-after Westchase community, offering the perfect blend of comfort, style, and functionality for both everyday living and effortless entertaining. Step inside to a bright, open layout with formal living and dining spaces that flow seamlessly into a spacious family room and expansive kitchen—the true heart of the home. With soaring ceilings and sightlines to the backyard, this is an entertainer’s dream. The kitchen features quartz countertops, 42” wood cabinetry, stainless steel appliances including a gas range, and opens directly to the main living areas. Updated hand-scraped laminate flooring runs throughout the main spaces and primary suite. The desirable three-way split floor plan provides privacy for all. The spacious primary suite offers direct pool access, dual closets, and an updated en-suite bath with quartz vanities, a frameless walk-in shower, and soaking tub. Two additional bedrooms share an updated bathroom, while the fourth bedroom with its own private bath is perfect for guests or an in-law suite. Step outside to your private backyard oasis—fully fenced (2025) and surrounded by lush landscaping for added privacy. The screened-in pool area features upgraded pavers, PebbleTec finish, a new pool pump motor (2020), and salt system (2022), along with a large covered lanai ideal for relaxing or entertaining year-round. Additional updates include a new A/C (2024), shutters (2024), fixtures and fans (2023), and more. Located just minutes from West Park Village, top-rated schools, dining, and shopping, this home puts you right in the heart of everything that makes Westchase so desirable. Don’t miss out on an opportunity like this—book your private showing today!
Sold for $745,000
$745,000
10509 WEYBRIDGE DRIVE, TAMPA, FL 33626
4beds
2,222sqft
Single Family Residence
Built in 1998
7,488 Square Feet Lot
$739,400 Zestimate®
$335/sqft
$4,327 Estimated rent
Home value
$739,400
$688,000 - $791,000
$4,327/mo
Zestimate® history
Owner options
List your home for rent
$4,327/mo
Rent Zestimate®
Find your next renter with Zillow Rental Manager. Plus, with online applications, you can quickly screen prospective tenants – for free.
$4,327/mo
Rent Zestimate®
Refinance and save
$5,197/mo
Est. payment
Refinancing to a lower rate could help reduce your monthly payments and save thousands over the life of the loan.
$5,197/mo
Est. payment
Explore your selling options
Work with a Zillow partner agent
Leverage their expertise and Zillow's premium Showcase listings to get your home seen by more buyers.
Get startedList with your own agent
Get your home in front of millions of buyers by listing it on Zillow.
Learn how to do itSell it yourself
Take full control of how buyers see your home on Zillow by listing For Sale by Owner (FSBO).
List your homeWhat's special
Screened-in pool areaQuartz countertopsSpacious family roomSpacious primary suiteSoaring ceilingsSightlines to the backyardSoaking tub
Zillow last checked:
Listing updated:
Listed by:
Andrew Hill 813-303-0228,
BANYAN RESIDENTIAL GROUP, LLC 727-235-7012
Bought with:
Christopher Rey, 3304179
KELLER WILLIAMS TAMPA CENTRAL
Source: Stellar MLS,MLS#: TB8500951 Originating MLS: Suncoast Tampa
Originating MLS: Suncoast Tampa
Facts & features
Interior
Bedrooms & bathrooms
- Bedrooms: 4
- Bathrooms: 3
- Full bathrooms: 3
Primary bedroom
- Features: Dual Closets
- Level: First
Bedroom 1
- Features: Walk-In Closet(s)
- Level: First
Bedroom 2
- Features: Built-in Closet
- Level: First
Bedroom 3
- Features: Built-in Closet
- Level: First
Primary bathroom
- Level: First
Bathroom 1
- Level: First
Bathroom 2
- Level: First
Dining room
- Level: First
Family room
- Level: First
Kitchen
- Level: First
Living room
- Level: First
Heating
- Electric
Cooling
- Central Air
Appliances
- Included: Freezer, Ice Maker, Microwave, Range, Range Hood, Refrigerator, Trash Compactor
- Laundry: Laundry Room
Features
- Ceiling Fan(s), High Ceilings, L Dining
- Flooring: Luxury Vinyl
- Has fireplace: No
Interior area
- Total structure area: 2,882
- Total interior livable area: 2,222 sqft
Property
Parking
- Total spaces: 2
- Parking features: Garage - Attached
- Attached garage spaces: 2
Features
- Levels: One
- Stories: 1
- Exterior features: Lighting, Sidewalk, Storage
- Has private pool: Yes
- Pool features: In Ground, Salt Water, Screen Enclosure
Lot
- Size: 7,488 Square Feet
- Dimensions: 64 x 117
Details
- Parcel number: U15281705S00000100079.0
- Zoning: PD
- Special conditions: None
Construction
Type & style
- Home type: SingleFamily
- Property subtype: Single Family Residence
Materials
- Block
- Foundation: Block
- Roof: Shingle
Condition
- New construction: No
- Year built: 1998
Utilities & green energy
- Sewer: Public Sewer
- Water: Public
- Utilities for property: Cable Available, Cable Connected, Electricity Available, Electricity Connected, Natural Gas Available, Natural Gas Connected, Public, Sewer Available, Sewer Connected, Street Lights, Underground Utilities, Water Available, Water Connected
Community & HOA
Community
- Pet fee: $0 monthly
- Subdivision: WESTCHASE SEC 377
HOA
- Has HOA: Yes
- HOA fee: $40 monthly
- HOA name: Debbie Sainz
- HOA phone: 813-296-6404
Location
- Region: Tampa
Financial & listing details
- Price per square foot: $335/sqft
- Tax assessed value: $544,094
- Annual tax amount: $10,560
- Date on market: 4/23/2026
- Cumulative days on market: 1 day
- Listing terms: Cash,Conventional,FHA,VA Loan
- Ownership: Fee Simple
- Total actual rent: 0
- Electric utility on property: Yes
- Road surface type: Paved
Price history
| Date | Event | Price |
|---|---|---|
| 6/4/2026 | Sold | $745,000+2.1%$335/sqft |
Source:  Stellar MLS #TB8500951 Report a problem Stellar MLS #TB8500951 Report a problem | ||
| 4/24/2026 | Pending sale | $729,900$328/sqft |
Source: Stellar MLS #TB8500951 Report a problem | ||
| 4/23/2026 | Listed for sale | $729,900+49.6%$328/sqft |
Source: Stellar MLS #TB8500951 Report a problem | ||
| 6/17/2020 | Sold | $487,900-0.4%$220/sqft |
Source: Public Record Report a problem | ||
| 5/12/2020 | Pending sale | $489,900$220/sqft |
Source: RE/MAX ACTION FIRST OF FLORIDA #T3240863 Report a problem | ||
| 5/11/2020 | Listed for sale | $489,900$220/sqft |
Source: RE/MAX ACTION FIRST OF FLORIDA #T3240863 Report a problem | ||
| 5/11/2020 | Pending sale | $489,900$220/sqft |
Source: RE/MAX ACTION FIRST OF FLORIDA #T3240863 Report a problem | ||
| 5/7/2020 | Listed for sale | $489,900+44.1%$220/sqft |
Source: RE/MAX ACTION FIRST OF FLORIDA #T3240863 Report a problem | ||
| 7/25/2015 | Sold | $340,000-2.9%$153/sqft |
Source: Public Record Report a problem | ||
| 2/24/2014 | Listing removed | $350,000$158/sqft |
Source: Owner Report a problem | ||
| 11/26/2013 | Listed for sale | $350,000$158/sqft |
Source: Owner Report a problem | ||
| 6/23/2005 | Sold | $350,000+28.7%$158/sqft |
Source: Public Record Report a problem | ||
| 3/8/2004 | Sold | $271,900+21.9%$122/sqft |
Source: Public Record Report a problem | ||
| 11/2/2001 | Sold | $223,000+25.4%$100/sqft |
Source: Public Record Report a problem | ||
| 1/21/1999 | Sold | $177,900$80/sqft |
Source: Public Record Report a problem | ||
Public tax history
| Year | Property taxes | Tax assessment |
|---|---|---|
| 2025 | $10,561 +7.7% | $538,284 +2.9% |
| 2024 | $9,806 +3.4% | $523,114 +3% |
| 2023 | $9,483 +4.8% | $507,878 +3% |
| 2022 | $9,049 +16.4% | $493,085 +32.5% |
| 2021 | $7,773 +33.9% | $372,138 +21.8% |
| 2020 | $5,806 +2.3% | $305,467 +2.3% |
| 2019 | $5,676 | $298,599 +1.9% |
| 2018 | $5,676 +1% | $293,031 -1.4% |
| 2017 | $5,618 -10.9% | $297,268 +2.8% |
| 2016 | $6,308 -1.6% | $289,219 +30.9% |
| 2015 | $6,411 +24.4% | $220,884 +0.8% |
| 2014 | $5,152 | $219,131 +1.5% |
| 2013 | $5,152 +2.7% | $215,893 +1.7% |
| 2012 | $5,016 +1.8% | $212,284 +3% |
| 2011 | $4,926 -17.8% | $206,101 -6.7% |
| 2010 | $5,992 -8.9% | $220,922 -10.7% |
| 2009 | $6,579 -5.9% | $247,349 -5.4% |
| 2008 | $6,990 -13.3% | $261,434 -17.4% |
| 2007 | $8,057 -4.6% | $316,416 +6.4% |
| 2006 | $8,446 +13.8% | $297,502 +22.2% |
| 2005 | $7,423 | $243,403 +17.5% |
| 2004 | -- | $207,202 +12.1% |
| 2003 | -- | $184,784 +2.4% |
| 2002 | -- | $180,453 +9.1% |
| 2001 | -- | $165,424 +3% |
| 2000 | $4,869 | $160,606 |
Find assessor info on the county website
Neighborhood: The Fords
Nearby homes
- $680,0004 bd3 ba2k sqft10507 Weybridge Dr, Tampa, FL 33626Sold

- $733,4005 bd3 ba2.6k sqft10511 Weybridge Dr, Tampa, FL 33626Off Market
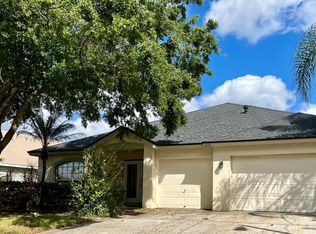
- $625,0003 bd2 ba1.8k sqft10505 Weybridge Dr, Tampa, FL 33626Sold

- $550,0003 bd2 ba2.2k sqft10513 Weybridge Dr, Tampa, FL 33626Sold
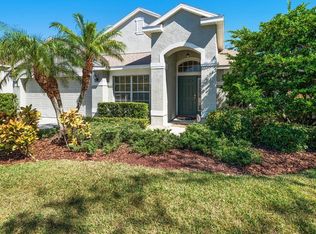
- $655,7003 bd2 ba2.3k sqft10510 Weybridge Dr, Tampa, FL 33626Off Market
- $645,1004 bd2 ba2.2k sqft10503 Weybridge Dr, Tampa, FL 33626Off Market
- $727,4004 bd3 ba2.2k sqft10102 Downey Ln, Tampa, FL 33626Off Market
- $616,0004 bd3 ba2.3k sqft10515 Weybridge Dr, Tampa, FL 33626Off Market
Nearby schools
GreatSchools rating
- 9/10Westchase Elementary SchoolGrades: PK-5Distance: 0.7 mi
- 3/10Davidsen Middle SchoolGrades: 6-8Distance: 0.1 mi
- 6/10Alonso High SchoolGrades: 9-12Distance: 2.2 mi
Get a cash offer in 3 minutes
Find out how much your home could sell for in as little as 3 minutes with a no-obligation cash offer.
Estimated market value
$739,400
Get a cash offer in 3 minutes
Find out how much your home could sell for in as little as 3 minutes with a no-obligation cash offer.
Estimated market value
$739,400
- Florida
- Hillsborough County
- Westchase
- 33626
- The Fords
- 10509 WEYBRIDGE DRIVE
Nearby cities
Nearby neighborhoods
Nearby zip codes
Other Westchase Topics
