Now available in the heart of WESTCHASE is this beautiful SOLAR HEATED POOL home in the highly sought-after FORDS of WESTCHASE. Located in a NO FLOOD ZONE, this meticulously maintained 3 Bedroom, 2 Bath residence offers a perfect blend of comfort, functionality, and style. The formal living (currently a play room area) and dining room combo is ideal for entertaining, while the open family room flows seamlessly through the triple sliding door, into the covered lanai (17x13) and the enclosed pool area (24 x 36) – perfect for relaxing or hosting year-round gatherings. Large solar heated pool is a curvy 26 x10! NEW pool pump, filter and salt cell installed in 2025 for worry-free enjoyment! The luxurious primary suite features a custom closet, lots of natural light, and private sliding glass door access to the pool. The spa-like ensuite bathroom includes a water closet, a wonderful frameless glass shower, a generously sized soaking tub, and dual vanities. The well-equipped laundry room boasts abundant storage, keeping everything organized and tucked away. A two-car garage with plenty of shelving adds extra functionality. Enjoy backyard peace and privacy with a NEWLY installed privacy fence and gates (2024). Additional updates/improvements include the NEWER 3.5 ton 16 seer Trane HVAC (2020), NEWER roof with 10 year warranty (2021), AC purifier added to AC unit (2024), refrigerator (2019), dishwasher (2021) and NEW dining and foyer lighting fixtures (2025). Nestled in an extremely desirable community with endless sidewalks ideal for walking or biking, you’ll also enjoy access to a community pool, tennis courts, and a fantastic playground. Don’t miss the rare opportunity – schedule your private showing today!
Sold for $625,000
$625,000
10505 WEYBRIDGE DRIVE, TAMPA, FL 33626
3beds
1,828sqft
Single Family Residence
Built in 1998
7,320 Square Feet Lot
$614,100 Zestimate®
$342/sqft
$3,598 Estimated rent
Home value
$614,100
$565,000 - $669,000
$3,598/mo
Zestimate® history
Owner options
List your home for rent
$3,598/mo
Rent Zestimate®
Find your next renter with Zillow Rental Manager. Plus, with online applications, you can quickly screen prospective tenants – for free.
$3,598/mo
Rent Zestimate®
Refinance and save
$4,345/mo
Est. payment
Refinancing to a lower rate could help reduce your monthly payments and save thousands over the life of the loan.
$4,345/mo
Est. payment
Explore your selling options
Work with a Zillow partner agent
Leverage their expertise and Zillow's premium Showcase listings to get your home seen by more buyers.
Get startedList with your own agent
Get your home in front of millions of buyers by listing it on Zillow.
Learn how to do itSell it yourself
Take full control of how buyers see your home on Zillow by listing For Sale by Owner (FSBO).
List your homeWhat's special
Pool homeCovered lanaiPrivacy fenceEnclosed pool areaOpen family roomAbundant storageCustom closet
Zillow last checked:
Listing updated:
Listed by:
Shelley Anderson 352-504-2266,
RE/MAX PREMIER REALTY 352-735-4060
Bought with:
Rebecca Kuntz, 3275407
REAL BROKER, LLC
Source: Stellar MLS,MLS#: G5099222 Originating MLS: Lake and Sumter
Originating MLS: Lake and Sumter
Facts & features
Interior
Bedrooms & bathrooms
- Bedrooms: 3
- Bathrooms: 2
- Full bathrooms: 2
Rooms
- Room types: Utility Room
Primary bedroom
- Features: Ceiling Fan(s), Walk-In Closet(s)
- Level: First
- Area: 208 Square Feet
- Dimensions: 16x13
Bedroom 2
- Features: Ceiling Fan(s), Built-in Closet
- Level: First
- Area: 121 Square Feet
- Dimensions: 11x11
Bedroom 3
- Features: Ceiling Fan(s), Built-in Closet
- Level: First
- Area: 121 Square Feet
- Dimensions: 11x11
Primary bathroom
- Features: Dual Sinks, En Suite Bathroom, Exhaust Fan, Garden Bath, Granite Counters, Tub with Separate Shower Stall, Water Closet/Priv Toilet, Linen Closet
- Level: First
- Area: 99 Square Feet
- Dimensions: 11x9
Balcony porch lanai
- Features: Ceiling Fan(s)
- Level: First
- Area: 221 Square Feet
- Dimensions: 17x13
Dinette
- Level: First
- Area: 63 Square Feet
- Dimensions: 9x7
Dining room
- Level: First
- Area: 168 Square Feet
- Dimensions: 14x12
Family room
- Features: Ceiling Fan(s)
- Level: First
- Area: 204 Square Feet
- Dimensions: 12x17
Kitchen
- Features: Pantry, Granite Counters, Other
- Level: First
- Area: 144 Square Feet
- Dimensions: 12x12
Living room
- Level: First
- Area: 140 Square Feet
- Dimensions: 14x10
Heating
- Electric
Cooling
- Central Air
Appliances
- Included: Dishwasher, Disposal, Dryer, Gas Water Heater, Microwave, Range, Refrigerator, Washer
- Laundry: Electric Dryer Hookup, Inside, Laundry Room
Features
- Cathedral Ceiling(s), Ceiling Fan(s), Crown Molding, High Ceilings, Kitchen/Family Room Combo, Living Room/Dining Room Combo, Open Floorplan, Primary Bedroom Main Floor, Solid Surface Counters, Split Bedroom, Thermostat
- Flooring: Ceramic Tile, Hardwood
- Doors: Sliding Doors
- Windows: Blinds, Shades
- Has fireplace: No
Interior area
- Total structure area: 2,463
- Total interior livable area: 1,828 sqft
Property
Parking
- Total spaces: 2
- Parking features: Driveway
- Attached garage spaces: 2
- Has uncovered spaces: Yes
Features
- Levels: One
- Stories: 1
- Patio & porch: Front Porch, Rear Porch, Screened
- Exterior features: Irrigation System, Lighting, Private Mailbox, Rain Gutters, Sidewalk
- Has private pool: Yes
- Pool features: Auto Cleaner, Gunite, Heated, In Ground, Lighting, Salt Water, Screen Enclosure
- Fencing: Fenced,Other
Lot
- Size: 7,320 Square Feet
- Features: City Lot, Landscaped, Sidewalk
Details
- Parcel number: U15281705S00000100081.0
- Zoning: PD
- Special conditions: None
Construction
Type & style
- Home type: SingleFamily
- Property subtype: Single Family Residence
Materials
- Block, Stucco
- Foundation: Slab
- Roof: Shingle
Condition
- New construction: No
- Year built: 1998
Utilities & green energy
- Sewer: Public Sewer
- Water: Public
- Utilities for property: Cable Connected, Electricity Connected, Natural Gas Connected, Sewer Connected, Underground Utilities, Water Connected
Community & HOA
Community
- Features: Deed Restrictions, Dog Park, Fitness Center, Golf Carts OK, Golf, Park, Playground, Pool, Sidewalks, Tennis Court(s)
- Pet fee: $0 monthly
- Subdivision: WESTCHASE SEC 377
HOA
- Has HOA: Yes
- Services included: Common Area Taxes, Community Pool, Manager, Pool Maintenance, Recreational Facilities
- HOA fee: $35 monthly
- HOA name: Debbie Sainz
- HOA phone: 813-926-6404
Location
- Region: Tampa
Financial & listing details
- Price per square foot: $342/sqft
- Tax assessed value: $490,015
- Annual tax amount: $6,018
- Date on market: 7/4/2025
- Cumulative days on market: 22 days
- Listing terms: Cash,Conventional,FHA,VA Loan
- Ownership: Fee Simple
- Total actual rent: 0
- Electric utility on property: Yes
- Road surface type: Paved, Asphalt
Price history
| Date | Event | Price |
|---|---|---|
| 9/4/2025 | Sold | $625,000-1.4%$342/sqft |
Source:  Stellar MLS #G5099222 Report a problem Stellar MLS #G5099222 Report a problem | ||
| 8/4/2025 | Pending sale | $634,000$347/sqft |
Source: Stellar MLS #G5099222 Report a problem | ||
| 7/31/2025 | Price change | $634,000-2.3%$347/sqft |
Source: Stellar MLS #G5099222 Report a problem | ||
| 7/14/2025 | Listed for sale | $649,000$355/sqft |
Source: Stellar MLS #G5099222 Report a problem | ||
| 7/6/2025 | Pending sale | $649,000$355/sqft |
Source: Stellar MLS #G5099222 Report a problem | ||
| 7/4/2025 | Listed for sale | $649,000+90.9%$355/sqft |
Source: Stellar MLS #G5099222 Report a problem | ||
| 7/26/2017 | Sold | $340,000-1.4%$186/sqft |
Source: Public Record Report a problem | ||
| 5/28/2017 | Listed for sale | $344,900+13.1%$189/sqft |
Source: HOFACKER & ASSOCIATES INC #U7820669 Report a problem | ||
| 7/12/2013 | Sold | $305,000+1.7%$167/sqft |
Source: Public Record Report a problem | ||
| 6/1/2013 | Listed for sale | $299,900+15.3%$164/sqft |
Source: RE/MAX ACR Elite Group Report a problem | ||
| 5/13/2011 | Sold | $260,000-3.3%$142/sqft |
Source: Public Record Report a problem | ||
| 3/11/2011 | Listed for sale | $268,999-24.8%$147/sqft |
Source: TOWN CHASE PROPERTIES #T2461670 Report a problem | ||
| 7/19/2006 | Sold | $357,500+57.1%$196/sqft |
Source: Public Record Report a problem | ||
| 12/8/2003 | Sold | $227,500+64.3%$124/sqft |
Source: Public Record Report a problem | ||
| 8/29/1998 | Sold | $138,500$76/sqft |
Source: Public Record Report a problem | ||
Public tax history
| Year | Property taxes | Tax assessment |
|---|---|---|
| 2025 | $6,457 +7.3% | $377,590 +24% |
| 2024 | $6,018 +3.9% | $304,608 +3% |
| 2023 | $5,793 +6.4% | $295,736 +3% |
| 2022 | $5,443 +1.7% | $287,122 +3% |
| 2021 | $5,352 +1.9% | $278,759 +1.4% |
| 2020 | $5,255 +2.4% | $274,910 +2.3% |
| 2019 | $5,132 | $268,729 +1.9% |
| 2018 | $5,132 +1.1% | $263,718 -0.2% |
| 2017 | $5,075 -3% | $264,184 +13.3% |
| 2016 | $5,234 -2% | $233,149 +0.7% |
| 2015 | $5,340 -0.3% | $231,528 +0.8% |
| 2014 | $5,358 | $229,690 +9.3% |
| 2013 | $5,358 +18.6% | $210,120 +12% |
| 2012 | $4,518 +1.7% | $187,651 +3% |
| 2011 | $4,443 -4.9% | $182,221 -7% |
| 2010 | $4,671 -10.6% | $195,847 -11.4% |
| 2009 | $5,225 -7.7% | $220,945 -6.5% |
| 2008 | $5,658 -18% | $236,356 -16.7% |
| 2007 | $6,897 +23% | $283,626 +46.5% |
| 2006 | $5,606 +0.3% | $193,619 +3% |
| 2005 | $5,590 | $187,980 +3% |
| 2004 | -- | $182,505 +9.1% |
| 2003 | -- | $167,289 +7.1% |
| 2002 | -- | $156,271 +8.2% |
| 2001 | -- | $144,363 +3.7% |
| 2000 | $4,954 | $139,159 |
Find assessor info on the county website
Neighborhood: The Fords
Nearby homes
- $680,0004 bd3 ba2k sqft10507 Weybridge Dr, Tampa, FL 33626Sold

- $645,1004 bd2 ba2.2k sqft10503 Weybridge Dr, Tampa, FL 33626Off Market
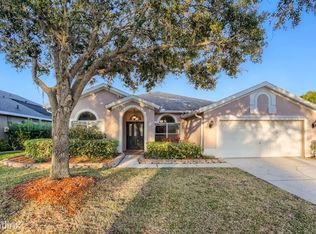
- $745,0004 bd3 ba2.2k sqft10509 Weybridge Dr, Tampa, FL 33626Sold
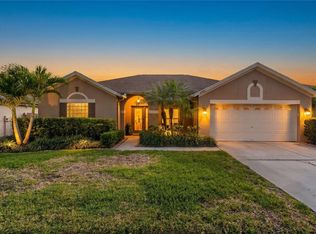
- $531,0003 bd3 ba1.8k sqft10101 Kingsbridge Ave, Tampa, FL 33626Sold
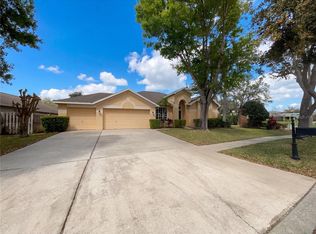
- $620,0004 bd3 ba2.4k sqft10103 Kingsbridge Ave, Tampa, FL 33626Sold
- $724,9004 bd3 ba2.2k sqft10102 Downey Ln, Tampa, FL 33626Off Market
- $730,5005 bd3 ba2.6k sqft10511 Weybridge Dr, Tampa, FL 33626Off Market
- $820,0004 bd3 ba2.4k sqft10111 Kingsbridge Ave, Tampa, FL 33626Sold
Nearby schools
GreatSchools rating
- 9/10Westchase Elementary SchoolGrades: PK-5Distance: 0.7 mi
- 3/10Davidsen Middle SchoolGrades: 6-8Distance: 0.1 mi
- 6/10Alonso High SchoolGrades: 9-12Distance: 2.2 mi
Schools provided by the listing agent
- Elementary: Westchase-HB
- Middle: Davidsen-HB
- High: Alonso-HB
Source: Stellar MLS. This data may not be complete. We recommend contacting the local school district to confirm school assignments for this home.
Get a cash offer in 3 minutes
Find out how much your home could sell for in as little as 3 minutes with a no-obligation cash offer.
Estimated market value
$614,100
Get a cash offer in 3 minutes
Find out how much your home could sell for in as little as 3 minutes with a no-obligation cash offer.
Estimated market value
$614,100
- Florida
- Hillsborough County
- Westchase
- 33626
- The Fords
- 10505 WEYBRIDGE DRIVE
Nearby cities
Nearby neighborhoods
Nearby zip codes
Other Westchase Topics
