Located in Fairway Subdivision, 1051 Bunker Drive features an open living area with stained concrete flooring, crown molding, a tray ceiling, recessed lighting, and exposed brick accents. The kitchen includes granite countertops, dark-stained cabinetry, stainless steel appliances, a gas range, breakfast bar seating, and an adjoining dining area. The primary suite features a tray ceiling, while the primary bathroom offers a soaking tub, separate shower, granite countertops, and access to a walk-in closet with built-in shelving. Additional interior features include a second full bathroom and a laundry room with built-in cabinetry and granite countertop space. Outside, the home offers a covered rear patio with multiple ceiling fans, an outdoor kitchen/bar area, brick accents, and space for outdoor seating. The property also includes an attached two-car garage and sits on an almost half-acre lot.
Pending
$265,000
1051 Bunker Dr, Saint Martinville, LA 70582
3beds
1,634sqft
Single Family Residence
Built in 2015
0.45 Acres Lot
$-- Zestimate®
$162/sqft
$150/mo HOA
What's special
Attached two-car garageDark-stained cabinetrySeparate showerSpace for outdoor seatingStainless steel appliancesGas rangeGranite countertops
- 4 days |
- 65 |
- 1 |
Zillow last checked:
Listing updated:
Listed by:
Scott Scriber,
Dawson Grey Real Estate 225-325-5555
Source: RAA,MLS#: 2600007696
Facts & features
Interior
Bedrooms & bathrooms
- Bedrooms: 3
- Bathrooms: 2
- Full bathrooms: 2
Rooms
- Room types: Bathroom 2, Bedroom 2, Bedroom 3, Dining Room, Family Room, Kitchen
Heating
- Central, Natural Gas
Cooling
- Central Air
Appliances
- Included: Dishwasher, Dryer, Microwave, Refrigerator, Washer
- Laundry: Electric Dryer Hookup, Washer Hookup, Gas Dryer Hookup, Laundry Room
Features
- High Ceilings, Beamed Ceilings, Crown Molding, Separate Shower, Varied Ceiling Heights, Vaulted Ceiling(s), Walk-In Closet(s), Entrance Foyer, Granite Counters
- Flooring: Stained/Scored Concrete
- Has fireplace: No
Interior area
- Total interior livable area: 1,634 sqft
Property
Parking
- Parking features: Open
- Has garage: Yes
- Has uncovered spaces: Yes
Features
- Stories: 1
- Patio & porch: Covered, Open
- Exterior features: Outdoor Grill, Outdoor Kitchen, Lighting
- Fencing: None
Lot
- Size: 0.45 Acres
- Dimensions: 100 x 125
- Features: 0 to 0.5 Acres, Cul-De-Sac, Landscaped, Level
Details
- Parcel number: 09202c3356
- Zoning: Residential
Construction
Type & style
- Home type: SingleFamily
- Architectural style: Traditional
- Property subtype: Single Family Residence
Materials
- Brick Veneer, Stucco, Frame
- Foundation: Post Tension
- Roof: Composition
Condition
- Resale
- Year built: 2015
Utilities & green energy
- Electric: Elec: SLEMCO
- Gas: Gas: Delta Utilities
Community & HOA
Community
- Subdivision: Fairway
HOA
- Has HOA: Yes
- Services included: Maintenance Grounds
- HOA fee: $150 monthly
Location
- Region: Saint Martinville
Financial & listing details
- Price per square foot: $162/sqft
- Tax assessed value: $249,500
- Annual tax amount: $1,767
- Date on market: 8/18/2026
- Electric utility on property: Yes
Estimated market value
Not available
Estimated sales range
Not available
$1,567/mo
Price history
| Date | Event | Price |
|---|---|---|
| 8/18/2026 | Pending sale | $265,000$162/sqft |
Source:  RAA #2600007696 Report a problem RAA #2600007696 Report a problem | ||
| 8/18/2026 | Listed for sale | $265,000+20.5%$162/sqft |
Source: RAA #2600007696 Report a problem | ||
| 5/30/2019 | Listing removed | $220,000$135/sqft |
Source: Van Eaton & Romero, LLC #18010601 Report a problem | ||
| 5/30/2019 | Listed for sale | $220,000$135/sqft |
Source: Van Eaton & Romero, LLC #18010601 Report a problem | ||
| 5/22/2019 | Sold | -- |
Source: RAA #18010601 Report a problem | ||
| 4/25/2019 | Pending sale | $220,000$135/sqft |
Source: Van Eaton & Romero, LLC #18010601 Report a problem | ||
| 4/12/2019 | Price change | $220,000-2.2%$135/sqft |
Source: Van Eaton & Romero, LLC #18010601 Report a problem | ||
| 2/8/2019 | Price change | $225,000-4.3%$138/sqft |
Source: Van Eaton & Romero, LLC #18010601 Report a problem | ||
| 10/11/2018 | Listed for sale | $235,000$144/sqft |
Source: Van Eaton & Romero, LLC #18010601 Report a problem | ||
Public tax history
| Year | Property taxes | Tax assessment |
|---|---|---|
| 2025 | $1,767 -0.6% | $24,950 |
| 2024 | $1,778 +17.2% | $24,950 +13.6% |
| 2023 | $1,517 +0.1% | $21,960 |
| 2022 | $1,515 | $21,960 |
| 2021 | $1,515 +0.3% | $21,960 |
| 2020 | $1,512 -33.9% | $21,960 +1.4% |
| 2019 | $2,286 +1.2% | $21,660 |
| 2018 | $2,258 +9% | $21,660 |
| 2017 | $2,070 +4.8% | $21,660 |
| 2016 | $1,975 +719.2% | $21,660 +766.4% |
| 2015 | $241 | $2,500 |
Find assessor info on the county website
Monthly payment
Est. payment
Payment breakdown
Explore the cost of this home by adjusting the details. Changes won't be saved.Climate risks
Neighborhood: 70582
Nearby schools
GreatSchools rating
- 5/10Breaux Bridge Elementary SchoolGrades: 3-5Distance: 3.2 mi
- 4/10Breaux Bridge Junior High SchoolGrades: 6-8Distance: 3.3 mi
- 4/10Breaux Bridge High SchoolGrades: 9-12Distance: 1.3 mi
Schools provided by the listing agent
- Elementary: Breaux Bridge
- Middle: Breaux Bridge Jr High
- High: Breaux Bridge
Source: RAA. This data may not be complete. We recommend contacting the local school district to confirm school assignments for this home.
- $297,5003 bd2 ba2k sqft1045 Bunker Dr, Saint Martinville, LA 70582Off Market

- $378,600-- bd3 ba2.1k sqft1041 Bunker Dr, Saint Martinville, LA 70582Off Market
- $376,9004 bd3 ba2.3k sqft1050 Bunker Dr, Saint Martinville, LA 70582Off Market

- $311,4003 bd2 ba1.9k sqft1035 Bunker Dr, Saint Martinville, LA 70582Off Market
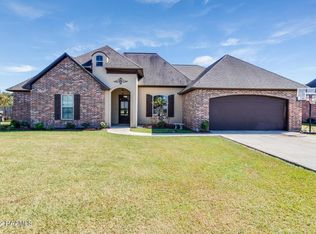
- $346,600-- bd2 ba1.9k sqft1044 Bunker Dr, Saint Martinville, LA 70582Off Market
- $170,500-- bd2 ba150 sqft4570 Bridge Street Hwy, Saint Martinville, LA 70582Off Market
- $437,600-- bd2 ba2.2k sqft4570 Bridge Street Hwy #25, Saint Martinville, LA 70582Off Market
- $305,900-- bd2 ba1.2k sqft1052 Bunker Dr, Saint Martinville, LA 70582Off Market
A local agent can set up tours, give advice and negotiate with sellers.
A local lender can help you make sure your offer is ready when you are.
Similar homes
- from $280,0003 bd2 ba1.6k sqftPlantation A Plan, LaPointe Village, Saint Martinville, LA 70582New Construction
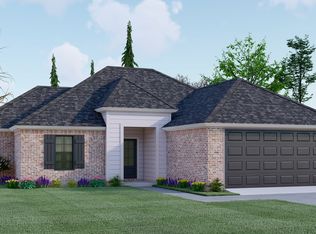 Rhodes Properties and Development
 - $259,0003 bd2 ba1.4k sqft1093 Jordan Dr, Saint Martinville, LA 70582For Sale

 MLS ID #2600007235, Jeremiah Gooding, Reliance Real Estate Group. RAA
 - $--3 bd2 ba1.5k sqft1010 Joel Blanchard Rd, Saint Martinville, LA 70582Auction
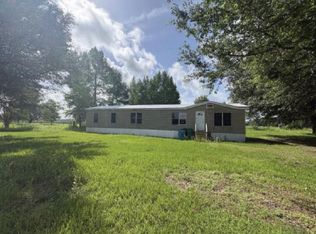 ServiceLink Auction
 - $293,7503 bd3 ba2.2k sqft5517 Resweber Hwy, Saint Martinville, LA 70582For Sale
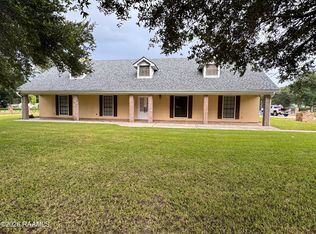 MLS ID #2600006677, Susan C Theriot, EXP Realty, LLC. RAA
 - $234,9003 bd2 ba2.2k sqft1007 Dautreuil Ln, Saint Martinville, LA 70582For SaleMLS ID #2600004551, Brandi C McKnight, RE/MAX Acadiana. RAA
- $227,0003 bd2 ba1.3k sqft1150 Madeline Hts, Breaux Bridge, LA 70517For SaleMLS ID #2600003685, Karl LeBlanc, Keaty Real Estate Team. RAA
- from $280,0003 bd2 ba1.6k sqftPlantation B Plan, LaPointe Village, Saint Martinville, LA 70582New ConstructionRhodes Properties and Development
- from $259,0003 bd2 ba1.5k sqftHomestead A Plan, LaPointe Village, Saint Martinville, LA 70582New ConstructionRhodes Properties and Development
- from $264,0003 bd2 ba1.5k sqftPonderosa B Plan, LaPointe Village, Saint Martinville, LA 70582New ConstructionRhodes Properties and Development
- from $264,0003 bd2 ba1.5k sqftPonderosa A Plan, LaPointe Village, Saint Martinville, LA 70582New ConstructionRhodes Properties and Development
- $249,0003 bd2 ba1.6k sqft144 Lake Ridge Dr, Broussard, LA 70518New ConstructionRAA
- $261,5003 bd2 ba1.6k sqft1107A S Main St, Breaux Bridge, LA 70517For SaleMLS ID #2600006359, Brandi C McKnight, RE/MAX Acadiana. RAA
- from $259,0003 bd2 ba1.5k sqftHomestead B Plan, LaPointe Village, Saint Martinville, LA 70582New ConstructionRhodes Properties and Development
- $212,0003 bd2 ba1.4k sqft1064 Oleus Champagne Sr Road Rd, Saint Martinville, LA 70582For SaleMLS ID #2500004259, Kane Racca, Real Broker, LLC. RAA
- $244,5003 bd2 ba1.5k sqft4285 Poydras Hwy, Breaux Bridge, LA 70517For SaleMLS ID #2600002439, Brandi C McKnight, RE/MAX Acadiana. RAA
- $199,0003 bd3 ba1.7k sqft1012 Juleau Champagne Rd, Breaux Bridge, LA 70517For SaleMLS ID #2600007693, Sydney Batiste, EXP Realty, LLC. RAA
- $248,0005 bd3 ba2.1k sqft2398 Doyle Melancon Rd, Breaux Bridge, LA 70517For SaleMLS ID #2600001382, Kristie Comeaux, EXP Realty, LLC. RAA
- $242,0003 bd2 ba1.5k sqft322 S Main St, Breaux Bridge, LA 70517For SaleMLS ID #2600007160, Brandi C McKnight, RE/MAX Acadiana. RAA
- $259,9003 bd3 ba2k sqft120 6th St, Breaux Bridge, LA 70517For SaleMLS ID #2600004331, Ryan Meaux, EXP Realty, LLC. RAA
- from $239,0003 bd2 ba1.4k sqftOrchard B Plan, LaPointe Village, Saint Martinville, LA 70582New ConstructionRhodes Properties and Development
