If you're looking for space, updates, and a peaceful setting, this property checks all the boxes. Situated on over an acre, this 5 bedroom, 3 bathroom home offers plenty of room both inside and out. The interior has been recently remodeled with modern finishes, featuring granite countertops, updated fixtures, and a fresh contemporary feel throughout the living spaces and kitchen. The layout provides flexibility for large families, guests, or a home office setup. The roof is less than 3 years old, and no flood insurance is required giving buyers added peace of mind. The expansive lot provides room for outdoor entertaining, a shop, pool, or additional parking. Schedule your showing today!
For sale
Price cut: $100 (9/18)
$247,900
2398 Doyle Melancon Rd, Breaux Bridge, LA 70517
5beds
2,100sqft
Single Family Residence
Built in ----
1.27 Acres Lot
$-- Zestimate®
$118/sqft
$-- HOA
What's special
- 203 days
- 430
- 50
Zillow last checked:
Listing updated:
Listed by:
Kristie Comeaux 337-354-9969,
EXP Realty, LLC 337-522-7554
Source: RAA,MLS#: 2600001382
Facts & features
Interior
Bedrooms & bathrooms
- Bedrooms: 5
- Bathrooms: 3
- Full bathrooms: 3
Heating
- Central
Cooling
- Central Air
Appliances
- Included: Dishwasher, Electric Cooktop, Electric Stove Con
- Laundry: Electric Dryer Hookup, Washer Hookup
Features
- Beamed Ceilings, Crown Molding, Double Vanity, Guest Suite, Separate Shower, Standalone Tub, Walk-in Pantry, Walk-In Closet(s), Quartz Counters
- Flooring: Tile, Vinyl Plank
- Windows: Window Treatments, Aluminum Frames, Double Pane Windows
- Has fireplace: No
Interior area
- Total interior livable area: 2,100 sqft
Property
Parking
- Total spaces: 2
- Parking features: Carport
- Carport spaces: 2
Accessibility
- Accessibility features: Handicap Acc
Features
- Stories: 1
- Patio & porch: Covered, Deck
- Exterior features: Lighting
- Fencing: None
- Has view: Yes
Lot
- Size: 1.27 Acres
- Features: 1 to 2.99 Acres, Additional Land Available, Level, Views
Details
- Additional structures: Barn(s), Shed(s), Storage
- Parcel number: 0810001836
Construction
Type & style
- Home type: SingleFamily
- Architectural style: Modern Farm House
- Property subtype: Single Family Residence
Materials
- Vinyl Siding, Frame
- Foundation: Pillar/Post/Pier
- Roof: Composition
Condition
- Resale
Utilities & green energy
- Electric: Elec: SLEMCO
- Sewer: Septic Tank
Green energy
- Energy generation: Solar
Community & HOA
Community
- Features: Acreage
- Subdivision: Rural Tract (NO Subd)
Location
- Region: Breaux Bridge
Financial & listing details
- Price per square foot: $118/sqft
- Tax assessed value: $133,450
- Annual tax amount: $592
- Date on market: 3/6/2026
- Electric utility on property: Yes
Estimated market value
Not available
Estimated sales range
Not available
$2,140/mo
Price history
| Date | Event | Price |
|---|---|---|
| 9/18/2026 | Price change | $247,9000%$118/sqft |
Source:  RAA #2600001382 Report a problem RAA #2600001382 Report a problem | ||
| 8/20/2026 | Price change | $248,000-0.2%$118/sqft |
Source: RAA #2600001382 Report a problem | ||
| 8/13/2026 | Price change | $248,500-0.2%$118/sqft |
Source: RAA #2600001382 Report a problem | ||
| 7/30/2026 | Price change | $249,000-0.2%$119/sqft |
Source: RAA #2600001382 Report a problem | ||
| 7/8/2026 | Price change | $249,500-0.2%$119/sqft |
Source: RAA #2600001382 Report a problem | ||
| 5/1/2026 | Price change | $249,9000%$119/sqft |
Source: RAA #2600001382 Report a problem | ||
| 3/6/2026 | Listed for sale | $250,000$119/sqft |
Source: RAA #2600001382 Report a problem | ||
| 11/9/2023 | Sold | -- |
Source: Public Record Report a problem | ||
| 5/16/2023 | Sold | -- |
Source: Public Record Report a problem | ||
Public tax history
| Year | Property taxes | Tax assessment |
|---|---|---|
| 2025 | $592 -0.6% | $13,345 |
| 2024 | $596 -43.7% | $13,345 +32.5% |
| 2023 | $1,057 | $10,075 |
Find assessor info on the county website
Monthly payment
Est. payment
Payment breakdown
Explore the cost of this home by adjusting the details. Changes won't be saved.Climate risks
Neighborhood: 70517
Nearby schools
Schools provided by the listing agent
- Elementary: Breaux Bridge
- Middle: Breaux Bridge Jr High
- High: Breaux Bridge
Source: RAA. This data may not be complete. We recommend contacting the local school district to confirm school assignments for this home.
- $1,410-- bd1 ba889 sqft2394 Doyle Melancon Rd, Breaux Bridge, LA 70517Off Market
- $278,400-- bd2 ba2.4k sqft1022 Clint Dr, Breaux Bridge, LA 70517Off Market
- $264,200-- bd2 ba1.8k sqft1005 Clint Dr, Breaux Bridge, LA 70517Off Market
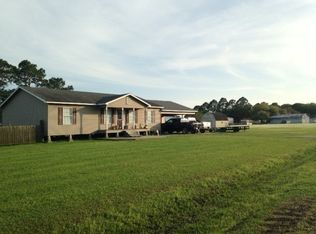
- $156,900-- bd1 ba2k sqft1265 Huval Rd, Breaux Bridge, LA 70517Off Market
Similar homes
- $242,0004 bd3 ba2k sqft1065 Harry Huval Rd, Breaux Bridge, LA 70517For Sale

 MLS ID #2600007926, Linda Taylor, Keller Williams Realty Acadiana. RAA
 - $244,5003 bd2 ba1.5k sqft4285 Poydras Hwy, Breaux Bridge, LA 70517For Sale
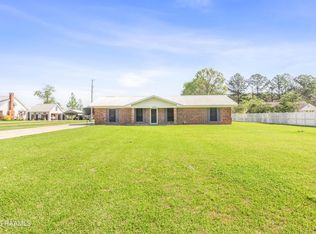 MLS ID #2600002439, Brandi C McKnight, RE/MAX Acadiana. RAA
 - $240,0004 bd3 ba3.1k sqft1413 Saint Charles St, Breaux Bridge, LA 70517For Sale
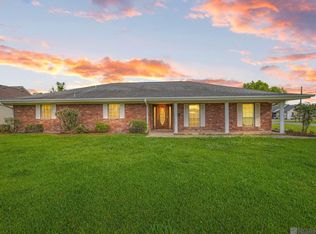
 MLS ID #2026009376, Robby Durham, Durham Real Estate Inc. ROAM MLS
 - $225,0004 bd2 ba1.8k sqft1182 Guidry Rd, Breaux Bridge, LA 70517For Sale
 MLS ID #2600007069, Paul Tylock, EXP Realty, LLC. RAA
 - $222,0003 bd2 ba1.3k sqft1150 Madeline Hts, Breaux Bridge, LA 70517For SaleMLS ID #2600003685, Karl LeBlanc, Keaty Real Estate Team. RAA
- $259,9003 bd3 ba2k sqft120 6th St, Breaux Bridge, LA 70517For SaleMLS ID #2600004331, Ryan Meaux, EXP Realty, LLC. RAA
- $250,0004 bd2 ba1.7k sqft656 Griffiths Ct, Breaux Bridge, LA 70517New ConstructionRAA
- $259,9993 bd2 ba1.6k sqft1107A S Main St, Breaux Bridge, LA 70517For SaleMLS ID #2600006359, Brandi C McKnight, RE/MAX Acadiana. RAA
- $239,5004 bd2 ba1.9k sqft408 Dulworth Ct, Breaux Bridge, LA 70517For SaleMLS ID #2600002950, Krystal L Jones, Keller Williams Realty Acadiana. RAA
- $255,5004 bd2 ba1.8k sqft647 Griffiths Ct, Breaux Bridge, LA 70517New ConstructionRAA
- $242,0003 bd2 ba1.5k sqft322 S Main St, Breaux Bridge, LA 70517For SaleMLS ID #2600007160, Brandi C McKnight, RE/MAX Acadiana. RAA
- $242,9003 bd2 ba1.4k sqft1039 Lynn Romero Dr, Breaux Bridge, LA 70517For SaleMLS ID #2600008144, Lindsey Reed, Real Broker, LLC. RAA
- $230,0003 bd3 ba2.2k sqft1580 Anse Broussard Hwy, Breaux Bridge, LA 70517For SaleMLS ID #2600004483, Denise Rangai, Real Broker, LLC. RAA
- $230,0003 bd2 ba1.6k sqft1071 Lynn Romero Dr, Breaux Bridge, LA 70517For SaleMLS ID #2600007318, Amber N Doucet, Real Broker, LLC. RAA
- $215,0003 bd2 ba1.2k sqft1005 Bridgetowne Ln, Breaux Bridge, LA 70517For SaleMLS ID #2600002389, Brandi C McKnight, RE/MAX Acadiana. RAA
- $215,0003 bd2 ba1.6k sqft1025 Sugarland Dr, Breaux Bridge, LA 70517For SaleMLS ID #2600008557, Alina Perro, EXP Realty, LLC. RAA
- $298,9004 bd3 ba1.8k sqft746 Sidney Dr, Breaux Bridge, LA 70517For SaleMLS ID #2600002330, Brandi C McKnight, RE/MAX Acadiana. RAA
- $279,0003 bd3 ba2.9k sqft237 Aline Dr, Breaux Bridge, LA 70517For SaleMLS ID #2500001579, Brandi C McKnight, RE/MAX Acadiana. RAA
- $219,0002 bd3 ba2.2k sqft522 Claude St, Breaux Bridge, LA 70517For SaleMLS ID #2600007212, Brandi C McKnight, RE/MAX Acadiana. RAA
