TRIPLEX with stable income and long term tenants. Well maintained property with 3 units. Gas & Electric are metered separately. Water & Sewer is not metered separately. Ample on site parking and tenant storage space. Good updates to plumbing & electrical systems. Roof replaced in 2016. Some replacement vinyl windows throughout. Unit 1 - 2 bed 1 bath with basement - Central Air/Heat and Laundry Unit 2 - 2nd story - 2 bed 1 bath - Central Heat & Window AC. Unit 3 - 3rd story - 1 bedroom 1 bathroom - electric baseboard heating & window AC.
Active
$199,900
1051 Middlebury St, Elkhart, IN 46516
5beds
3,630sqft
Triplex
Built in 1905
-- sqft lot
$197,700 Zestimate®
$--/sqft
$-- HOA
What's special
Ample on site parkingReplacement vinyl windows throughout
- 31 days
- 646
- 53
Zillow last checked:
Listing updated:
Listed by:
Travis Bontrager Office:574-238-5912,
Bontrager Realty, LLC
Source: IRMLS,MLS#: 202643153
Facts & features
Interior
Bedrooms & bathrooms
- Bedrooms: 5
- Bathrooms: 3
- Full bathrooms: 3
Heating
- Electric, Natural Gas, Baseboard, Forced Air, Multiple Heating Systems
Cooling
- Central Air, Wall Unit(s)
Appliances
- Included: Gas Water Heater
- Laundry: Washer Hookup
Features
- Storage
- Flooring: Mixed
- Basement: Crawl Space,Partial,Partially Finished
Interior area
- Total structure area: 4,338
- Total interior livable area: 3,630 sqft
- Finished area above ground: 3,330
- Finished area below ground: 300
Video & virtual tour
Property
Parking
- Total spaces: 8
- Parking features: Private
Features
- Levels: Two and Half Story
- Stories: 2.5
- Patio & porch: Porch Covered
Lot
- Size: 10,672 Square Feet
- Dimensions: 81x132
- Features: 0-2.9999
Details
- Additional structures: Shed(s)
- Parcel number: 200609202016.000012
Construction
Type & style
- Home type: MultiFamily
- Property subtype: Triplex
Materials
- Aluminum Siding
- Foundation: Basement
- Roof: Asphalt
Condition
- New construction: No
- Year built: 1905
Utilities & green energy
- Electric: AEP/I&M
- Gas: NIPSCO
- Sewer: City
- Water: City
Community & HOA
Community
- Subdivision: None
Location
- Region: Elkhart
Financial & listing details
- Tax assessed value: $164,500
- Annual tax amount: $3,338
- Date on market: 10/17/2026
- Listing terms: Cash,Conventional
- Inclusions: Building, Lease
- Lease term: Month To Month
- Total actual rent: 24900
- Tenant pays: Cooling, Electricity, Fuel, Heating, Grounds Care, Snow Removal
Estimated market value
$197,700
$188,000 - $208,000
$1,255/mo
Price history
| Date | Event | Price |
|---|---|---|
| 10/17/2026 | Listed for sale | $199,900+185.6% |
Source:  IRMLS #202643153 Report a problem | ||
| 7/1/2015 | Sold | $70,000$19/sqft |
Source: Agent Provided Report a problem | ||
Public tax history
| Year | Property taxes | Tax assessment |
|---|---|---|
| 2025 | $2,417 +3.9% | $164,500 +37.7% |
| 2024 | $2,326 +3.4% | $119,500 +5.7% |
| 2023 | $2,249 +15.1% | $113,100 +3.6% |
| 2022 | $1,953 +4.6% | $109,200 +15.1% |
| 2021 | $1,868 +10.1% | $94,900 +10.6% |
| 2020 | $1,697 +7.2% | $85,800 +9.7% |
| 2019 | $1,583 +4.5% | $78,200 +7.9% |
| 2018 | $1,515 +49% | $72,500 +5.8% |
| 2017 | $1,017 | $68,500 +4.6% |
| 2016 | $1,017 -0.9% | $65,500 +1.1% |
| 2014 | $1,026 +37.1% | $64,800 -11% |
| 2013 | $748 +1.7% | $72,800 +0.3% |
| 2012 | $736 +12.7% | $72,600 +11% |
| 2011 | $653 +4.8% | $65,400 -3.5% |
| 2010 | $623 +8.1% | $67,800 |
| 2009 | $576 -58.7% | $67,800 -35.1% |
| 2007 | $1,395 +8.1% | $104,500 +4.7% |
| 2006 | $1,291 -22.4% | $99,800 -14.7% |
| 2005 | $1,662 +3.4% | $117,000 +1.7% |
| 2004 | $1,607 +9.4% | $115,000 |
| 2003 | $1,469 +53.6% | $115,000 +181.9% |
| 2002 | $956 +2.7% | $40,800 +200% |
| 2001 | $930 | $13,600 |
Find assessor info on the county website
Monthly payment
Est. payment
Payment breakdown
Explore the cost of this home by adjusting the details. Changes won't be saved.Climate risks
Neighborhood: Baker Park
Nearby schools
Schools provided by the listing agent
- Elementary: Riverview
- Middle: Pierre Moran
- High: Elkhart
- District: Elkhart Community Schools
Source: IRMLS. This data may not be complete. We recommend contacting the local school district to confirm school assignments for this home.


Similar homes
- $199,9002 bd5 ba3.4k sqft218 S 3rd St, Elkhart, IN 46516For Sale
 MLS ID #202643239, Tonia L Miller, Price Investments. IRMLS
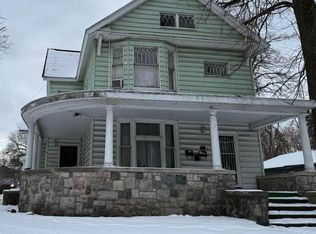
- $225,0004 bd3 ba2.3k sqft517 W Lexington Ave, Elkhart, IN 46516For Sale
 MLS ID #202603080, Denver Anthony, Cressy & Everett- Elkhart. IRMLS
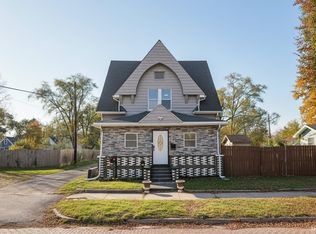
- $179,0003 bd2 ba1.8k sqft913 S 2nd St, Elkhart, IN 46516For Sale
 MLS ID #202645383, Julie Circle, Keller Williams Realty Group. IRMLS
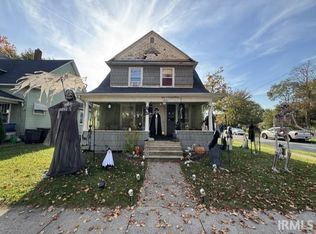
- $139,9004 bd3 ba2k sqft1701/1701 1/2 Morton Ave, Elkhart, IN 46516For Sale
 MLS ID #202645491, Andrew D Myers, Myers Trust Real Estate. IRMLS
