Ready for Its New Owner! This spacious home sits on a beautiful 1-acre lot and is conveniently located near Jimtown Schools. With plenty of room to spread out, this property offers comfort, space, and endless possibilities! Recent updates include new carpeting in the bedrooms and beautifully remodeled bathrooms. The primary bathroom features a walk-in shower and a relaxing soaking tub. Inside, you'll love the spacious, open floor plan and generously sized bedrooms. Step outside to enjoy the large deck, perfect for entertaining family and friends or simply relaxing and taking in the surroundings. The full, unfinished basement offers endless potential and is ready for your personal touch! With a great location, generous living space, and room to make it your own, this home is a must-see! SCHEDULE YOUR SHOWING TODAY! Some information has been obtained from county records. Buyer to verify schools, taxes, and all information deemed important.
Active
$247,500
58015 S County Road 1 Rd, Elkhart, IN 46517
3beds
2,052sqft
Manufactured Home, Single Family Residence
Built in 1998
1 Acres Lot
$235,200 Zestimate®
$--/sqft
$-- HOA
What's special
Generously sized bedroomsGenerous living spaceRelaxing soaking tubBeautifully remodeled bathroomsSpacious open floor planSpacious home
- 9 days
- 366
- 14
Likely to sell faster than
Zillow last checked:
Listing updated:
Listed by:
Cesar Alvarado wbalsley@collinshomes.com,
COLLINS and CO. REALTORS - BREMEN
Source: IRMLS,MLS#: 202646130
Facts & features
Interior
Bedrooms & bathrooms
- Bedrooms: 3
- Bathrooms: 3
- Full bathrooms: 2
- 1/2 bathrooms: 1
- Main level bedrooms: 3
Bedroom 1
- Level: Main
Bedroom 2
- Level: Main
Dining room
- Level: Main
- Area: 169
- Dimensions: 13 x 13
Kitchen
- Level: Main
- Area: 165
- Dimensions: 15 x 11
Living room
- Level: Main
- Area: 450
- Dimensions: 18 x 25
Heating
- Forced Air
Cooling
- Central Air, Ceiling Fan(s)
Appliances
- Included: Refrigerator, Gas Range, Electric Water Heater
Features
- Stand Up Shower
- Flooring: Carpet, Vinyl, Ceramic Tile
- Basement: Full,Concrete,Sump Pump
- Has fireplace: No
Interior area
- Total structure area: 4,102
- Total interior livable area: 2,052 sqft
- Finished area above ground: 2,052
- Finished area below ground: 0
Video & virtual tour
Property
Features
- Levels: One
- Stories: 1
- Patio & porch: Deck
Lot
- Size: 1 Acres
- Dimensions: 265x165
- Features: Corner Lot, Rural
Details
- Additional structures: Outbuilding
- Parcel number: 200522231006.000001
Construction
Type & style
- Home type: MobileManufactured
- Property subtype: Manufactured Home, Single Family Residence
Materials
- Vinyl Siding
- Roof: Asphalt
Condition
- New construction: No
- Year built: 1998
Utilities & green energy
- Gas: NIPSCO
- Sewer: Septic Tank
- Water: Well
Community & HOA
Community
- Subdivision: None
Location
- Region: Elkhart
Financial & listing details
- Annual tax amount: $386
- Date on market: 11/9/2026
- Listing terms: Cash,Conventional,FHA
Estimated market value
$235,200
$223,000 - $247,000
Not available
Price history
| Date | Event | Price |
|---|---|---|
| 11/9/2026 | Listed for sale | $247,500 |
Source:  IRMLS #202646130 Report a problem | ||
Public tax history
Tax history is unavailable.
Monthly payment
Climate risks
Neighborhood: Bent Oak
Nearby schools
Schools provided by the listing agent
- Elementary: Jimtown
- Middle: Jimtown
- High: Jimtown
- District: Baugo Community
Source: IRMLS. This data may not be complete. We recommend contacting the local school district to confirm school assignments for this home.


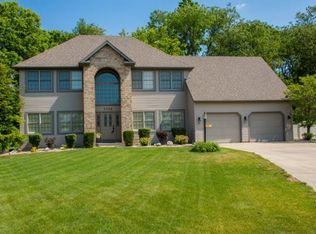
Similar homes
- $224,9003 bd2 ba1.6k sqft56951 Southgate, Elkhart, IN 46516For Sale
 MLS ID #202644067, Amy Cavender, eXp Realty, LLC. IRMLS
- $224,9003 bd1 ba1k sqft2125 Benham Ave, Elkhart, IN 46517For Sale
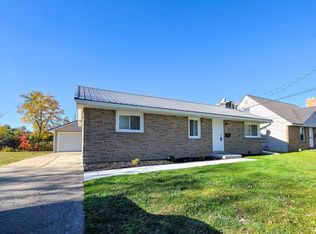 MLS ID #202646365, Morgan Lytle, Realty Experts LLC. IRMLS
- $250,0003 bd2 ba1.5k sqft1022 W Garfield Ave, Elkhart, IN 46516For Sale
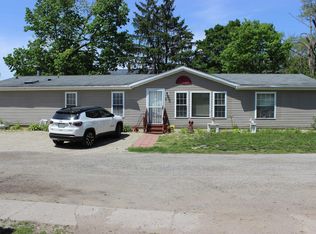 MLS ID #202632677, Brian Barnard, Cressy & Everett- Elkhart. IRMLS
- $269,0004 bd3 ba1.5k sqft727 Markle Ave, Elkhart, IN 46517For Sale
 MLS ID #202636087, Miguel Montiel, Coldwell Banker Real Estate Group. IRMLS
