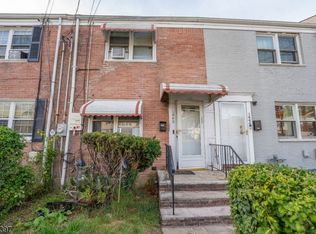
Welcome home to this beautifully refreshed, multi-level duplex offering the perfect blend of space, comfort, and convenience. Move-in ready and freshly painted from top to bottom! Main Level Living, Bright & Open Layout: An expansive living room and dining room combination, perfect for entertaining or relaxing. Eat-In Kitchen: Plenty of room for morning coffee and casual dining. Upstair Two Generous Bedrooms: Both upstairs bedrooms offer ample space and closet storage. Full Bath: Centrally located for easy access. Full Basement: Excellent for extra storage, a home gym, or hobbies. Back Porch & Fenced Yard: Convenient Parking: Private driveway off S. Elmora Ave with dedicated space for up to 3 cars.Perfectly situated just minutes from downtown shopping, local dining, and all schools. A commuter's dream with effortless transportation options straight into NYC!Ready to see it in person? Schedule your tour today!
Under contract
$355,000
1051 S Elmora Ave, Elizabeth City, NJ 07202
2beds
--sqft
Duplex, Multi Family, Single Family Residence
Built in 1925
-- sqft lot
$-- Zestimate®
$--/sqft
$-- HOA
What's special
Eat-in kitchenBack porchFull basementBeautifully refreshedFenced yardBright and open layout
- 93 days
- 54
- 2
Zillow last checked:
Listing updated:
Listed by:
Patricia A Plante 908-803-1478,
Coldwell Banker Realty,
Karlee Mcloughlin
Source: GSMLS,MLS#: 4040885
Facts & features
Interior
Bedrooms & bathrooms
- Bedrooms: 2
- Bathrooms: 1
- Full bathrooms: 1
Bedroom 1
- Level: Second
Bedroom 2
- Level: Second
Dining room
- Features: Living/Dining Combo
- Level: First
Kitchen
- Features: Eat-in Kitchen
- Level: First
Living room
- Level: First
Basement
- Features: Laundry Room, Rec Room
Heating
- 1 Unit, Natural Gas
Cooling
- Window Unit(s)
Appliances
- Included: Carbon Monoxide Detector, Range/Oven-Gas, Refrigerator, Gas Water Heater
- Laundry: In Basement
Features
- Rec Room
- Flooring: Carpet, Vinyl-Linoleum, Wood
- Basement: Yes,Full
- Has fireplace: No
Property
Parking
- Total spaces: 3
- Parking features: Asphalt, Driveway-Exclusive, None
- Uncovered spaces: 3
Features
- Patio & porch: Open Porch(es)
- Fencing: Metal Fence
Lot
- Dimensions: 70.75 x 56.60 x IRR
Details
- Parcel number: 2904003740000000190000
Construction
Type & style
- Home type: MultiFamily
- Property subtype: Duplex, Multi Family, Single Family Residence
- Attached to another structure: Yes
Materials
- Vinyl Siding
- Roof: Asphalt Shingle
Condition
- Year built: 1925
Utilities & green energy
- Gas: Gas-Natural
- Sewer: Public Sewer
- Water: Public
- Utilities for property: Electricity Connected, Natural Gas Connected, Cable Available, Fiber Optic Available, Garbage Extra Charge
Community & HOA
Community
- Security: Carbon Monoxide Detector
Location
- Region: Elizabeth
Financial & listing details
- Tax assessed value: $244,600
- Annual tax amount: $4,933
- Date on market: 7/15/2026
- Exclusions: None
- Ownership type: Fee Simple
- Electric utility on property: Yes
Estimated market value
Not available
Estimated sales range
Not available
$2,072/mo
Price history
| Date | Event | Price |
|---|---|---|
| 8/7/2026 | Pending sale | $355,000 |
Source:  GSMLS #4040885 Report a problem GSMLS #4040885 Report a problem | ||
| 7/15/2026 | Listed for sale | $355,000 |
Source: GSMLS #4040885 Report a problem | ||
Public tax history
Tax history is unavailable.
Monthly payment
Est. payment
Payment breakdown
Explore the cost of this home by adjusting the details. Changes won't be saved.Climate risks
Neighborhood: Quality Hill

Similar homes
- $525,0004 bd2 ba19k sqft912 Roosevelt St, Elizabeth City, NJ 07202For Sale
 MLS ID #4057383, Carlos Gomez, Prominent Properties Sir. GSMLS
 - $349,0002 bd1 ba-- sqft1442 Liberty Ave, Hillside Twp., NJ 07205For Sale
 MLS ID #4058873, Michael Martinetti, Keller Williams Realty. GSMLS
 - $399,0003 bd2 ba-- sqft710 Emerson Ave, Elizabeth City, NJ 07208For Sale
 MLS ID #4056865, Javier Matallana, Coldwell Banker Realty. GSMLS
 - $350,0002 bd1 ba-- sqft1445 Hiawatha Avenue, Hillside Twp., NJ 07205For Sale
 MLS ID #4049365, Jill A. Skibinsky, Coldwell Banker Realty. GSMLS
 - $222,0002 bd1 ba-- sqft816-826 W Grand St #3A, Elizabeth, NJ 07202For Sale
 MLS ID #2702198R, LARA JABER. All Jersey MLS
