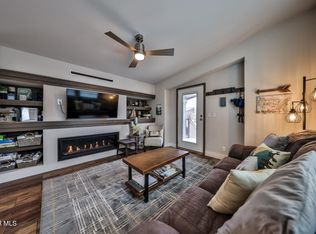
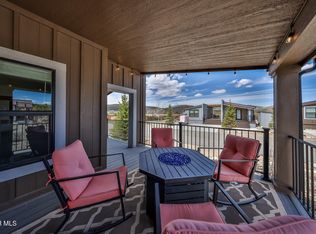
Welcome to this wonderful dual-unit home, located within the sought-after Sun Outdoors Resort Community, offering exceptional flexibility, privacy, and income potential. This unique property features two separate units, making it ideal for guests or perfect for short-term rentals for some extra income. The main unit has a full kitchen with stainless steel appliances, fireplace, spacious bedroom, bathroom, and in-unit laundry for everyday comfort and convenience. The second unit offers a cozy kitchenette, living room, spacious bedroom, and a stylish bath; creating the perfect guest suite or rental unit. Outside you find an inviting deck connecting both units, perfect for relaxing and entertaining; and in the backyard you'll find the fire pit to soak in the views after a day of work or play! This property has been freshly updated with new interior and exterior paint, giving it a clean, modern feel that's ready for immediate enjoyment.
As an owner, you'll enjoy resort-style amenities that truly set this community apart. Three bodies of water for fishing and kayaking (discounted rentals for owners), outdoor hot tubs, seasonal swimming pool, arcade, miniature bowling, on-site dining, walking trails and a dog park. So, whether you're looking for a vacation getaway, a high-performing rental, or a personal mountain escape, this property delivers it all.
Active
$349,900
1051 Summit Trail #V28, Granby, CO 80446
2beds
1,234sqft
Residential
Built in 2019
-- sqft lot
$343,600 Zestimate®
$283/sqft
$-- HOA
What's special
Seasonal swimming poolOutdoor hot tubsStylish bathIn-unit laundrySpacious bedroomCozy kitchenette
- 287 days
- 177
- 15
Zillow last checked:
Listing updated:
Listed by:
Amber Lemon 970-531-2149,
Coldwell Banker Elevated Realty
Source: GCBOR,MLS#: 26-7
Facts & features
Interior
Bedrooms & bathrooms
- Bedrooms: 2
- Bathrooms: 2
- 3/4 bathrooms: 2
Heating
- Forced Air, Natural Gas, Fireplace(s)
Appliances
- Included: Dishwasher, Disposal, Microwave, Oven, Range, Refrigerator, Washer/Dryer
- Laundry: Main Level, Dryer Hookup, Washer Hookup
Features
- New Paint
Interior area
- Total structure area: 2,074
- Total interior livable area: 1,234 sqft
Video & virtual tour
Property
Parking
- Parking features: Additional Parking
Features
- Patio & porch: Covered Patio
- Pool features: Association
- Has spa: Yes
- Spa features: Association
- Has view: Yes
Lot
- Features: Level, Views
Details
- Parcel number: 200377
- On leased land: Yes
- Lease amount: $1,083
Construction
Type & style
- Home type: SingleFamily
- Property subtype: Residential
Condition
- New construction: No
- Year built: 2019
Utilities & green energy
- Sewer: Public Sewer
- Water: Public
Community & HOA
Community
- Features: Fishing
- Subdivision: River Run Ranch
HOA
- Has HOA: No
- Amenities included: Pool, Spa/Hot Tub, Game Room, Lodge, Trash, Restaurant, Snow Removal
- Services included: Road Maintenance
Location
- Region: Granby
Financial & listing details
- Price per square foot: $283/sqft
- Tax assessed value: $223,180
- Annual tax amount: $1,228
- Date on market: 1/5/2026
- Cumulative days on market: 289 days
- Listing terms: Cash,Conventional
- Lease term: Short Term Lease
Estimated market value
$343,600
$326,000 - $361,000
$2,660/mo
Price history
| Date | Event | Price |
|---|---|---|
| 1/5/2026 | Listed for sale | $349,900-13.6%$283/sqft |
Source: GCBOR #26-7 Report a problem | ||
| 11/26/2023 | Listing removed | -- |
Source: Owner Report a problem | ||
| 8/28/2023 | Listed for sale | $405,000$328/sqft |
Source: Owner Report a problem | ||
Public tax history
| Year | Property taxes | Tax assessment |
|---|---|---|
| 2024 | $918 +161.7% | $14,950 -16% |
| 2023 | $351 -0.5% | $17,800 +229.6% |
| 2022 | $353 | $5,400 -2.9% |
| 2021 | -- | $5,560 |
Find assessor info on the county website
Monthly payment
Est. payment
Payment breakdown
Explore the cost of this home by adjusting the details. Changes won't be saved.Climate risks
Neighborhood: 80446
Nearby schools
Schools provided by the listing agent
- Elementary: Granby
- Middle: East Grand
- High: Middle Park
Source: GCBOR. This data may not be complete. We recommend contacting the local school district to confirm school assignments for this home.
Similar homes
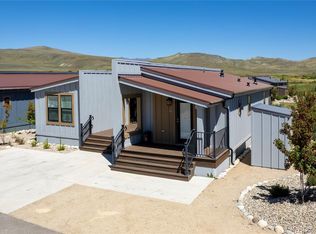
- $346,0003 bd2 ba1.6k sqft1051 Summit Trail #V13, Granby, CO 80446For Sale
 MLS ID #26-1018, Amber Lemon, Coldwell Banker Elevated Realty. GCBOR
- $324,0002 bd2 ba1.2k sqft1051 Summit Trail #V35, Granby, CO 80446For Sale
 MLS ID #26-80, Amber Lemon, Coldwell Banker Elevated Realty. GCBOR
- $315,0002 bd2 ba1.2k sqft1051 Summit Trail #V11, Granby, CO 80446For Sale
 MLS ID #26-595, Amber Lemon, Coldwell Banker Elevated Realty. GCBOR
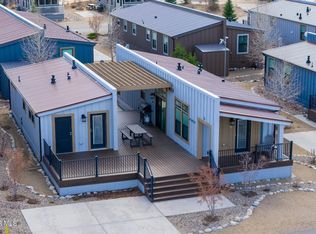
- $319,0002 bd2 ba1.2k sqft1051 Summit Trail #V24, Granby, CO 80446For Sale
 MLS ID #26-340, Amber Lemon, Coldwell Banker Elevated Realty. GCBOR
- $385,0003 bd3 ba1.1k sqft96 Mountainside Drive UNIT B-27, Granby, CO 80446For Sale
 MLS ID #S1071650, Carrie George, Keller Williams Top Of Rockies. Altitude Realtors
- $399,0002 bd2 ba875 sqft162 Village Road #G104, Granby, CO 80446For Sale
 MLS ID #3904364, Branka Pezic, Bona Fide Real Estate. REcolorado as distributed by MLS GRID
- $400,0002 bd3 ba1.1k sqft96 Mountainside Dr #B-47, Granby, CO 80446For Sale
 MLS ID #9210522, Heather Treusch, LPT Realty LLC. elevateMLS
- $379,0002 bd2 ba913 sqft96 Mountainside Drive UNIT B26, Granby, CO 80446For SaleMLS ID #S1071394, Anne Skinner, Keller Williams Top Of Rockies. Altitude Realtors
