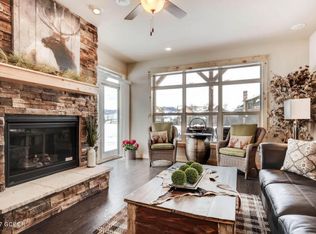
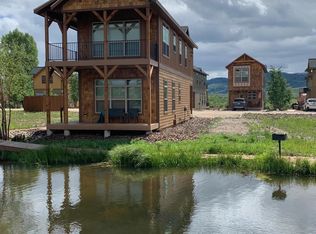
Welcome to your fabulous retreat in Granby, Colorado at the Edgewater Resort, that is centrally located in the heart ofGrand Lake/Winter Park area. This beautiful Edgewater Resort gives you access to all of what our 4 season State of Colorado has to offer, while enjoying luxury living and the beauty of the Rocky Mountains. This neighborhood is designed for the vacation rental market providing an excellent opportunity for those interested in generating additional income or for your friends and family to enjoy the beauty of the mountains. These homes can only be occupied 360 days a year.Edgewater Resort boasts a generous amount of open space, convenient access to 3 stocked trout ponds, along with riveraccess and access to gold medal fishing right out your back door. This home backs to a pond with a waterfall. The beautiful log clubhouse features a pool, hot tub, workout facility, game room, and spa, making it perfect for entertaining guests or relaxing after a long day of outdoor activities. With Winter Park Resort, Granby Ranch, and Grand Lake nearby, you'll have access to miles of hiking trails and water activities. And if you enjoy golfing there are 4 spectacular golf courses that are a quick 20 minute drive from your door, and include Grand Elk, Granby Ranch, Pole Creek, and Grand Lake. Don't miss yourchance to Schedule a showing today and experience the best of mountain living in Granby, Colorado! Taxes are based onthe land value only and have not yet been assessed for 2023. All information deemed reliable but not guaranteed, Buyer and/or Buyer's agent to verify all information.
New construction
$399,900
117 Edgewater Cir, Granby, CO 80446
2beds
994sqft
Single Family Residence
Built in 2023
2,388 Square Feet Lot
$-- Zestimate®
$402/sqft
$365/mo HOA
What's special
- 1097 days
- 277
- 12
Zillow last checked:
Listing updated:
Listed by:
Matthew Sanchez 303-785-3000,
MarketPlace Realty, LLC,
Non-IRES Agent 970-593-9002,
Non-IRES
Source: IRES as distributed by MLS GRID,MLS#: 997029
Facts & features
Interior
Bedrooms & bathrooms
- Bedrooms: 2
- Bathrooms: 3
- Full bathrooms: 2
- 1/2 bathrooms: 1
- Main level bathrooms: 1
Primary bedroom
- Description: Carpet
- Level: Upper
- Dimensions: 0 x 0
Bedroom 2
- Description: Carpet
- Level: Upper
- Dimensions: 0 x 0
Kitchen
- Description: Vinyl
- Level: Main
- Dimensions: 0 x 0
Heating
- Forced Air
Cooling
- Ceiling Fan(s)
Appliances
- Included: Gas Range, Dishwasher, Refrigerator, Microwave
Features
- Basement: None
- Has fireplace: Yes
- Fireplace features: Gas
Interior area
- Total structure area: 994
- Total interior livable area: 994 sqft
- Finished area above ground: 994
Property
Parking
- Parking features: None
- Details: None
Features
- Levels: One
- Stories: 1
- Spa features: Community
Lot
- Size: 2,388 Square Feet
Details
- Parcel number: R307126
- Zoning: SFR
- Special conditions: Licensed Owner
Construction
Type & style
- Home type: SingleFamily
- Property subtype: Single Family Residence
Materials
- Frame, Wood Siding
- Roof: Composition
Condition
- New construction: Yes
- Year built: 2023
Utilities & green energy
- Sewer: Public Sewer
- Utilities for property: Natural Gas Available, Electricity Available
Community & HOA
Community
- Features: Clubhouse, Pool
- Subdivision: Edgewater Resort
HOA
- Has HOA: Yes
- Services included: Trash, Snow Removal
- HOA fee: $365 monthly
- HOA name: Resort Management Group
- HOA phone: 970-887-4913
Location
- Region: Granby
Financial & listing details
- Price per square foot: $402/sqft
- Tax assessed value: $722,960
- Annual tax amount: $416
- Date on market: 9/27/2023
- Listing terms: Cash,Conventional
- Electric utility on property: Yes
Estimated market value
Not available
Estimated sales range
Not available
Not available
Price history
| Date | Event | Price |
|---|---|---|
| 9/19/2025 | Price change | $399,900-11.1%$402/sqft |
Source: GCBOR #24-1556 Report a problem | ||
| 3/18/2025 | Price change | $449,900-8.2%$453/sqft |
Source: GCBOR #24-1556 Report a problem | ||
| 12/20/2024 | Price change | $489,900-10.9%$493/sqft |
Source: GCBOR #24-1556 Report a problem | ||
| 9/26/2024 | Price change | $549,900-8.3%$553/sqft |
Source:  REcolorado as distributed by MLS GRID #4891586 Report a problem REcolorado as distributed by MLS GRID #4891586 Report a problem | ||
| 7/27/2024 | Price change | $599,900-7.7%$604/sqft |
Source:  IRES as distributed by MLS GRID #997029 Report a problem IRES as distributed by MLS GRID #997029 Report a problem | ||
| 3/6/2024 | Price change | $649,900-5.8%$654/sqft |
Source: REcolorado as distributed by MLS GRID #IR997029 Report a problem | ||
| 9/27/2023 | Listed for sale | $689,900$694/sqft |
Source: IRES as distributed by MLS GRID #997029 Report a problem | ||
Public tax history
| Year | Property taxes | Tax assessment |
|---|---|---|
| 2024 | $2,974 +614.2% | $48,440 -0.6% |
| 2023 | $416 +6.4% | $48,730 +660.2% |
| 2022 | $391 | $6,410 +3.9% |
| 2021 | -- | $6,170 +35.3% |
| 2020 | $253 +243.9% | $4,560 +5.8% |
| 2019 | $74 -20.7% | $4,310 +229% |
| 2017 | $93 +17.7% | $1,310 -20.1% |
| 2016 | $79 -42.1% | $1,640 |
| 2015 | $136 | $1,640 -31.4% |
| 2014 | $136 -82.9% | $2,390 -41.8% |
| 2011 | $796 -0.5% | $4,110 -72.9% |
| 2010 | $800 -39.4% | $15,140 -37.9% |
| 2009 | $1,319 | $24,380 |
| 2008 | $1,319 +385.6% | $24,380 -15.9% |
| 2007 | $272 | $29,000 |
Find assessor info on the county website
Monthly payment
Est. payment
Payment breakdown
Explore the cost of this home by adjusting the details. Changes won't be saved.Climate risks
Neighborhood: 80446
Nearby schools
Schools provided by the listing agent
- Elementary: Granby
- Middle: East Grand
- High: Middle Park
Source: IRES as distributed by MLS GRID. This data may not be complete. We recommend contacting the local school district to confirm school assignments for this home.
Similar homes
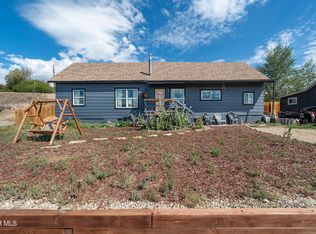
- $490,0002 bd1 ba1.1k sqft509 East Jasper Court, Granby, CO 80446For Sale
 MLS ID #26-1257, Carrie Flynn, Real Estate of Winter Park. GCBOR
 - $425,0002 bd2 ba875 sqft162 Village Road #G104, Granby, CO 80446For Sale

 MLS ID #3904364, Branka Pezic, Bona Fide Real Estate. REcolorado as distributed by MLS GRID
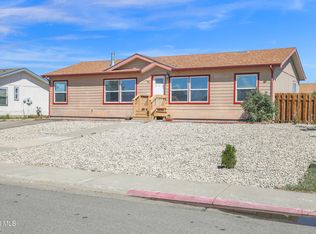
 - $509,0003 bd2 ba1.3k sqft529 East Aspen Drive, Granby, CO 80446For Sale
 MLS ID #26-1241, Amber Lemon, Coldwell Banker Elevated Realty. GCBOR
 - $449,0002 bd2 ba1.1k sqft135 Fourth Street, Granby, CO 80446For Sale
 MLS ID #26-341, Amber Lemon, Coldwell Banker Elevated Realty. GCBOR
 - $395,0001 bd1 ba594 sqft300 Base Camp Circle UNIT 114, Granby, CO 80446For Sale
 MLS ID #S1071100, Carrie George, Keller Williams Top Of Rockies. Altitude Realtors
 - $379,0002 bd2 ba913 sqft96 Mountainside Drive UNIT B26, Granby, CO 80446For SaleMLS ID #S1071394, Anne Skinner, Keller Williams Top Of Rockies. Altitude Realtors
- $470,0002 bd3 ba1.1k sqft96 Mountainside Drive #B19, Granby, CO 80446For SaleMLS ID #8274985, Trelora Realty Team, Trelora Realty, Inc.. REcolorado as distributed by MLS GRID
