Skip main navigation
Off market
Street View
  • $741,300

    1051 Thicket Walk, Kettering, OH 45429

    4beds
    5,339sqft
    SingleFamily
    Built in 1988
    0.42 Acres Lot
    $741,300 Zestimate®
    $139/sqft
    $4,410 Estimated rent

    Home value

    $741,300

    $689,000 - $808,000

    $4,410/mo

    Zestimate® history
    Loading
    Loading...

    Owner options

    List your home for rent

    $4,410/mo

    Rent Zestimate®

    Find your next renter with Zillow Rental Manager. Plus, with online applications, you can quickly screen prospective tenants – for free.

    Learn more

    $4,410/mo

    Rent Zestimate®

    Refinance and save

    $4,466/mo

    Est. payment

    Refinancing to a lower rate could help reduce your monthly payments and save thousands over the life of the loan.

    See today's rates

    $4,466/mo

    Est. payment

    Explore your selling options

    Work with a Zillow partner agent

    Leverage their expertise and Zillow's premium Showcase listings to get your home seen by more buyers.

    Get started

    List with your own agent

    Get your home in front of millions of buyers by listing it on Zillow.

    Learn how to do it

    Sell it yourself

    Take full control of how buyers see your home on Zillow by listing For Sale by Owner (FSBO).

    List your home

    What's special

    Large bedroomFormal gardensBuilt-in cabinetsLarge family roomSpa tubSweeping staircaseTrayed ceiling

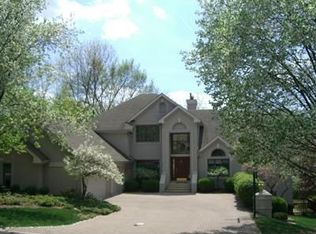
    Welcome home to 1051 Thicket Walk in beautiful Country Place, a very exclusive and quiet subdivision in Washington Township. Upon entering you are greeted by a sweeping staircase with 18' ceiling in this open foyer. To the left of the foyer is a very handsome office with built-in cabinets and bookcases. The elegant and formal dining and living room on your right features a large bay window. Immediately forward is the great room with a large bank of windows, fireplace and soaring 19" ceiling. The gourmet kitchen is highlighted with a double island configuration, Sub-zero refrigerator/freezer, Thermador cooktop as well as abundant granite countertops all perfect for day to day living and entertaining on a grand scale. The first-floor master suite has a large bedroom with trayed ceiling. The large master bath has a spa tub, two vanities and a huge walk-in closet. Other main floor features include 2 half baths, a large laundry room with ample storage, back stair case, a relaxing solarium off the breakfast room, three car garage and brand-new roof. The second floor has 3 large bedrooms, 2 full baths and a large family room that could be used as an exercise, play or bedroom. The formal gardens at the rear of the property are private and the perfect setting to relax on the terraced patio and additional patio off the solarium. This home has a wonderful floor plan with many amenities.

    This property is off market, which means it's not currently listed for sale or rent on Zillow. This may be different from what's available on other websites or public sources.
    Facts & features

    Interior

    Bedrooms & bathrooms
    • Bedrooms: 4
    • Bathrooms: 5
    • Full bathrooms: 3
    • 1/2 bathrooms: 2
    Heating
    • Other
    Cooling
    • Central
    Features
    • Basement: None
    • Has fireplace: Yes
    Interior area
    • Total interior livable area: 5,339 sqft

    Property

    Parking
    • Total spaces: 3
    • Parking features: Garage - Attached
    Features
    • Levels: 2 Story
    • Exterior features: Brick
    Lot
    • Size: 0.42 Acres
    Details
    • Parcel number: O67286220016
    • Zoning: Residential

    Construction

    Type & style
    • Home type: SingleFamily
    • Architectural style: Modern
    Materials
    • brick
    Condition
    • Year built: 1988

    Utilities & green energy

    • Utilities for property: City Water, Sanitary Sewer, 220 Volt Outlet, Natural Gas

    Community & neighborhood

    Location
    • Region: Kettering

    HOA & financial

    HOA
    • Has HOA: Yes
    • HOA fee: $300 monthly

    Other

    Other facts
    • Heating: Natural Gas, Forced Air, Air Cleaner
    • Levels: 2 Story
    • Property Type: Residential
    • Utilities: City Water, Sanitary Sewer, 220 Volt Outlet, Natural Gas
    • Zoning: Residential
    • Cooling: Central
    • Appliances: Dishwasher, Dryer, Garbage Disposal, Range, Refrigerator, Washer, Cooktop, Microwave, Trash Compactor
    • Outside Features: Patio, Lawn Sprinkler
    • Basement: Slab
    • Construction Type: Brick
    • Fireplace: One, Gas
    • Inside Features: Cathedral Ceiling, Walk in Closet, Jetted Tub
    • Lot Size Source: Assessor's Data
    • Last Change Type: Pending
    • Windows: Double Pane, Wood Frame
    • Garage: Attached, Opener, 3 Car
    • Kitchen Features: Granite Counters, Open to Family Room, Island
    • Legal Description: 48 THE COUNTRY PLACE SEC 3 PUD
    • Parcel Number: O67 28622 0016

    Price history

    DateEventPrice
    9/22/2022Sold$599,000-4.2%$112/sqft
    Source: Public Record Report a problem
    7/27/2022Pending sale$625,000$117/sqft
    Source: DABR MLS #862682 Report a problem
    7/13/2022Listed for sale$625,000$117/sqft
    Source: DABR MLS #862682 Report a problem

    Public tax history

    YearProperty taxesTax assessment
    2025$15,527 -0.2%$232,290
    2024$15,554 +8.9%$232,290
    2023$14,289 -1.6%$232,290 +27%
    2022$14,524 +7%$182,910
    2021$13,578 +0.1%$182,910
    2020$13,565 +10.2%$182,910 +21.9%
    2019$12,310 +12%$150,020
    2018$10,992 +1.1%$150,020
    2017$10,875 -5.2%$150,020 +0.5%
    2016$11,476 -0.2%$149,290
    2015$11,498 +1.8%$149,290
    2014$11,291 $149,290

    Find assessor info on the county website

    Neighborhood: 45429

    Nearby schools

    GreatSchools rating
    Schools provided by the listing agent
    • District: Centerville

    Source: The MLS. This data may not be complete. We recommend contacting the local school district to confirm school assignments for this home.

    Get a cash offer in 3 minutes
    Find out how much your home could sell for in as little as 3 minutes with a no-obligation cash offer.
    Estimated market value
    $741,300
    Get a cash offer in 3 minutes
    Find out how much your home could sell for in as little as 3 minutes with a no-obligation cash offer.
    Estimated market value
    $741,300