A rare opportunity to own one of Country Place’s premier homes in Washington Township, Ohio. Custom built by Firsdon, 1037 Thicket Walk offers 6,984 square feet of exceptional living space, timeless craftsmanship, and beautiful architectural details rarely found in today’s construction. A grand two-story foyer welcomes you with soaring ceilings, beautiful custom woodwork, dentil crown molding, rosette window and door trim, hardwood floors, and dramatic palladium windows that fill the home with natural light. The main level is designed for both entertaining and everyday living, featuring formal living and dining rooms, a private study with built-ins, a laundry room, and two half bathrooms. The heart of the home is the dramatic two-story great room with a gas fireplace, a granite wet bar, and dramatic palladium windows. The spacious kitchen features granite countertops, a large center island, built-in appliances, a water filtration system, and a breakfast area overlooking the private backyard. Upstairs, an architectural bridge overlooks the great room and separates the spacious vaulted primary retreat from the additional bedrooms, including a en-suite and two bedrooms connected by a Jack-and-Jill bath. The recently finished lower level adds 2,667 square feet with 9-foot ceilings, a large recreation area, exercise room, media room, den/flex room that could function as a fifth bedroom, a full bathroom, and abundant storage. Outdoor living is equally impressive with a screened porch, expansive wood deck, irrigation system, paver driveway and sidewalk, oversized side-entry 3-car garage and a private tree-lined backyard. Additional highlights include oversized gutters with Leaf Guard, radon mitigation, two HVAC systems. Located in Centerville Schools, near Centerville, Kettering, shopping, dining, parks, Miami Valley School, and everyday conveniences. Schedule your private showing today and see why this home stands out.
Accepting backups
$789,000
1037 Thicket Walk, Dayton, OH 45429
4beds
6,984sqft
:
Get pre-qualified$6,318/mo
Single Family Residence
Built in 1991
0.42 Acres Lot
$779,200 Zestimate®
$113/sqft
$475/mo HOA
What's special
Gas fireplaceTimeless craftsmanshipExercise roomIrrigation systemScreened porchMedia roomExpansive wood deck
- 35 days |
- 443 |
- 12 |
Zillow last checked:
Listing updated:
Listed by:
Angela R Flory (866)212-4991,
eXp Realty
Source: DABR MLS,MLS#: 961946 Originating MLS: Dayton Area Board of REALTORS
Originating MLS: Dayton Area Board of REALTORSFacts & features
Interior
Bedrooms & bathrooms
- Bedrooms: 4
- Bathrooms: 6
- Full bathrooms: 4
- 1/2 bathrooms: 2
- Main level bathrooms: 2
Primary bedroom
- Level: Second
- Dimensions: 18 x 16
Bedroom
- Level: Second
- Dimensions: 14 x 10
Bedroom
- Level: Second
- Dimensions: 11 x 14
Bedroom
- Level: Second
- Dimensions: 12 x 14
Bonus room
- Level: Basement
- Dimensions: 15 x 14
Dining room
- Level: Main
- Dimensions: 14 x 17
Entry foyer
- Level: Main
- Dimensions: 13 x 14
Exercise room
- Level: Basement
- Dimensions: 20 x 9
Great room
- Level: Main
- Dimensions: 29 x 20
Kitchen
- Features: Eat-in Kitchen
- Level: Main
- Dimensions: 14 x 11
Kitchen
- Level: Main
- Dimensions: 20 x 14
Laundry
- Level: Main
- Dimensions: 11 x 9
Living room
- Level: Main
- Dimensions: 16 x 12
Media room
- Level: Basement
- Dimensions: 17 x 10
Office
- Level: Main
- Dimensions: 15 x 12
Recreation
- Level: Basement
- Dimensions: 46 x 31
Screened porch
- Level: Main
- Dimensions: 12 x 15
Other
- Level: Main
- Dimensions: 9 x 7
Heating
- Forced Air, Natural Gas
Cooling
- Central Air
Appliances
- Included: Built-In Oven, Cooktop, Dishwasher, Disposal, Microwave, Refrigerator, Water Softener, Wine Cooler, Gas Water Heater
Features
- Wet Bar, Cathedral Ceiling(s), Granite Counters, High Speed Internet, Kitchen Island, Vaulted Ceiling(s), Bar, Walk-In Closet(s)
- Windows: Skylight(s), Wood Frames
- Basement: Full,Finished
- Has fireplace: Yes
- Fireplace features: Gas
Interior area
- Total structure area: 6,984
- Total interior livable area: 6,984 sqft
Video & virtual tour
Property
Parking
- Total spaces: 3
- Parking features: Attached, Garage
- Attached garage spaces: 3
Features
- Levels: Two
- Stories: 2
- Patio & porch: Deck, Patio, Porch
- Exterior features: Deck, Sprinkler/Irrigation, Porch, Patio
Lot
- Size: 0.42 Acres
- Dimensions: 115 x 160
Details
- Parcel number: O67286220017
- Zoning: Residential
- Zoning description: Residential
Construction
Type & style
- Home type: SingleFamily
- Property subtype: Single Family Residence
Materials
- Brick
Condition
- Year built: 1991
Utilities & green energy
- Water: Public
- Utilities for property: Natural Gas Available, Sewer Available, Water Available
Community & HOA
Community
- Security: Smoke Detector(s)
- Subdivision: Country Place
HOA
- Has HOA: Yes
- HOA fee: $475 monthly
- HOA name: Apple Management
- HOA phone: 937-291-1740
Location
- Region: Dayton
Financial & listing details
- Price per square foot: $113/sqft
- Tax assessed value: $488,500
- Annual tax amount: $11,434
- Date on market: 6/17/2026
- Listing terms: Conventional,FHA,VA Loan
Estimated market value
$779,200
$740,000 - $818,000
$4,717/mo
Price history
| Date | Event | Price |
|---|---|---|
| 6/30/2026 | Contingent | $789,000$113/sqft |
Source: eXp Realty #961946 Report a problem | ||
| 6/30/2026 | Pending sale | $789,000$113/sqft |
Source: DABR MLS #961946 Report a problem | ||
| 6/18/2026 | Listed for sale | $789,000+47.5%$113/sqft |
Source:  DABR MLS #961946 Report a problem DABR MLS #961946 Report a problem | ||
| 2/11/2022 | Sold | $535,000-2.7%$77/sqft |
Source: Public Record Report a problem | ||
| 11/4/2021 | Pending sale | $550,000$79/sqft |
Source: DABR MLS #849565 Report a problem | ||
| 10/22/2021 | Price change | $550,000-4.3%$79/sqft |
Source: DABR MLS #849565 Report a problem | ||
| 10/5/2021 | Price change | $575,000-4%$82/sqft |
Source: DABR MLS #849565 Report a problem | ||
| 9/22/2021 | Listed for sale | $599,000$86/sqft |
Source: DABR MLS #849565 Report a problem | ||
Public tax history
| Year | Property taxes | Tax assessment |
|---|---|---|
| 2025 | $11,434 -0.2% | $170,970 |
| 2024 | $11,454 +3.7% | $170,970 |
| 2023 | $11,049 +3.3% | $170,970 +27% |
| 2022 | $10,696 +8.9% | $134,630 |
| 2021 | $9,820 +0.1% | $134,630 |
| 2020 | $9,812 -4.6% | $134,630 +6.2% |
| 2019 | $10,285 +12% | $126,740 |
| 2018 | $9,185 +1.1% | $126,740 |
| 2017 | $9,086 -5.6% | $126,740 +0.2% |
| 2016 | $9,622 -0.2% | $126,540 |
| 2015 | $9,640 +1.8% | $126,540 |
| 2014 | $9,467 | $126,540 |
Find assessor info on the county website
Monthly payment
Est. payment
Payment breakdown
Explore the cost of this home by adjusting the details. Changes won't be saved.Climate risks
Neighborhood: 45429
Nearby schools
GreatSchools rating
- 8/10Dr John Hole Elementary SchoolGrades: 2-5Distance: 1.4 mi
- 8/10Hadley E Watts Middle SchoolGrades: 6-8Distance: 2.2 mi
- 8/10Centerville High SchoolGrades: 9-12Distance: 3.9 mi
Schools provided by the listing agent
- District: Centerville
Source: DABR MLS. This data may not be complete. We recommend contacting the local school district to confirm school assignments for this home.
- $926,2004 bd4 ba5.6k sqft1029 Thicket Walk, Dayton, OH 45429Off Market
- $733,7004 bd5 ba5.3k sqft1051 Thicket Walk, Kettering, OH 45429Off Market
- $684,5003 bd4 ba3.5k sqft544 Timberlea Trl, Dayton, OH 45429Off Market
- $861,6006 bd6 ba7.8k sqft1038 Thicket Walk, Centerville, OH 45429Off Market
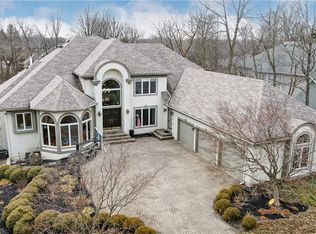
- $630,3004 bd3 ba3.4k sqft538 Timberlea Trl, Dayton, OH 45429Off Market
- $785,0004 bd4 ba5.6k sqft1023 Thicket Walk, Dayton, OH 45429Off Market
- $794,9005 bd7 ba7.1k sqft1026 Thicket Walk, Dayton, OH 45429Off Market
- $670,5004 bd5 ba4.4k sqft1061 Thicket Walk, Dayton, OH 45429Off Market
A local agent can set up tours, give advice and negotiate with sellers.
A local lender can help you make sure your offer is ready when you are.
Similar homes
- $750,0004 bd5 ba5.2k sqft5417 Spice Bush, Dayton, OH 45429For Sale
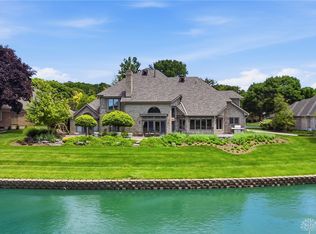
 MLS ID #963660, Felix S McGinnis, Coldwell Banker Heritage. DABR MLS
 - $660,0004 bd5 ba4.9k sqft5338 Split Rail, Dayton, OH 45429For Sale
 MLS ID #958915, Cynthia A Buckreus, Coldwell Banker Heritage. DABR MLS
 - $699,0004 bd3 ba5k sqft269 Rue Marseille, Dayton, OH 45429For Sale
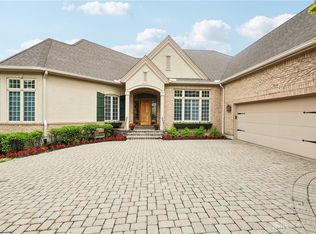 MLS ID #960692, Carolyn Gudorf, Howard Hanna Real Estate Serv. DABR MLS
 - $674,9004 bd4 ba4.7k sqft474 Chowning Cir, Dayton, OH 45429For Sale
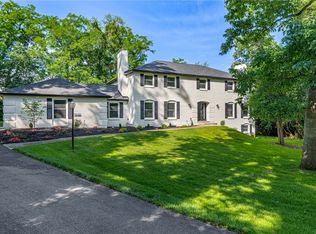 MLS ID #960473, Meghan Dwyer, Irongate Inc.. DABR MLS
 - $749,9004 bd4 ba6.4k sqft7266 Meeker Creek Dr, Dayton, OH 45414For SaleMLS ID #962045, Annette Collier, Coldwell Banker Heritage. DABR MLS
- $822,5004 bd5 ba5.7k sqft472 Timber Walk Ct, Springboro, OH 45066For SaleMLS ID #954884, Sheri Hayes, Coldwell Banker Heritage. DABR MLS
- $760,0005 bd3 ba3.5k sqft450 Ridgewood Ave, Dayton, OH 45409For SaleMLS ID #953904, Karen Gump, RE/MAX Alliance Realty. DABR MLS
- $895,0005 bd3 ba4.1k sqft55 Park Rd, Oakwood, OH 45419For SaleMLS ID #960696, Felix S McGinnis, Coldwell Banker Heritage. DABR MLS
- $789,0003 bd4 ba4.1k sqft2488 Stewart Rd, Xenia, OH 45385For SaleMLS ID #953216, Jayme Keyes, BHHS Professional Realty. DABR MLS
- $850,0004 bd5 ba3.9k sqft24 Monteray Rd, Oakwood, OH 45419For SaleMLS ID #960407, Kamela Kordik, Kamela & Company Realty. DABR MLS
- $760,0004 bd4 ba4.3k sqft2611 Patrick Henry Dr, Dayton, OH 45434For SaleMLS ID #964283, Angela R Flory, eXp Realty. DABR MLS
- $715,0005 bd4 ba4k sqft712 Oakwood Ave, Dayton, OH 45419For SaleMLS ID #954415, Emily Pelligra, Coldwell Banker Heritage. DABR MLS
- $749,9004 bd4 ba4.5k sqft6961 Farmersville Germantn Pike, Germantown, OH 45327For SaleMLS ID #963973, Matthew Bublitz, Glasshouse Realty Group. DABR MLS
- $595,0004 bd4 ba3.6k sqft6723 Rosezita Ln, Dayton, OH 45459For SaleMLS ID #962047, Angel Rice, Keller Williams Pinnacle Group. DABR MLS
- $895,0005 bd5 ba5.3k sqft25 Thruston Blvd W, Dayton, OH 45419For SaleMLS ID #954935, Eric Weimer, Glasshouse Realty Group. DABR MLS
- $549,0004 bd3 ba3.6k sqft2534 Oakmoor Ln, Dayton, OH 45459For SaleMLS ID #962357, Cynthia A Buckreus, Coldwell Banker Heritage. DABR MLS
- $749,9005 bd4 ba4.6k sqft295 N Hills Blvd, Springboro, OH 45066For SaleMLS ID #962521, Brittain Hood, Coldwell Banker Heritage. DABR MLS
- $689,0004 bd4 ba4k sqft145 Stanton Dr, Springboro, OH 45066For SaleMLS ID #961346, Margaret Killough, Keller Williams Seven Hills. DABR MLS
- $699,9004 bd3 ba3.5k sqft1350 Clydesdale Ct, Dayton, OH 45458For SaleMLS ID #963956, Javaria Usmani, Plum Tree Realty. DABR MLS
- $689,9006 bd4 ba4.9k sqft9922 Arn Dr, Dayton, OH 45458For SaleMLS ID #960645, Jennifer Moore, Design Homes & Development Co.. DABR MLS
