Located in the desirable Country Place community this completely remodeled 6-bedroom, 6-bath home, where luxury, space, and thoughtful design come together beautifully. From the moment you enter through the dramatic 2-story foyer, you’ll appreciate the architectural details throughout, including 9-foot ceilings and elegant double staircases connecting the main and upper levels. At the heart of the home is an incredible chef’s kitchen designed to impress, featuring quartz countertops, an oversized two-tier island, both a Thermador range and dishwasher, drawer microwave, lighted cabinetry, a pot filler, and a commercial-grade Zephyr hood. The spacious layout provides the perfect setting for both everyday living and entertaining. The main-level primary suite is truly a retreat, offering generous space, walk-in closets, and a luxurious bath with a soaking tub incorporated into the walk-in shower. Step directly from the suite onto the deck and take in beautiful views overlooking the backyard and pool. The second floor offers four spacious bedrooms, two full baths, and an abundance of storage. The finished walkout lower level takes entertaining to an entirely new level with a private theater, gym, full bar, humidor, and a fun bunk room/playroom perfect for the little ones. A sixth bedroom and full bath complete this level, making it ideal for guests, extended family, or a private retreat. Step outside from the lower level to the expansive patio and spectacular heated, stainless steel, chlorine in-ground pool. An incredible outdoor oasis for relaxing, entertaining, and making memories all summer long. This exceptional home truly offers it all—luxurious finishes, impressive living spaces, incredible entertaining areas, and a backyard designed to be enjoyed. A rare opportunity to experience this much space and luxury under one roof! Pool Pump, Sand Filter, and Heater all replaced 2022, 2 HVAC's 2020 & 2023, and Roof 2018
For sale
$1,250,000
1038 Thicket Walk, Centerville, OH 45429
6beds
7,508sqft
Single Family Residence
Built in 1989
0.44 Acres Lot
$1,191,300 Zestimate®
$166/sqft
$475/mo HOA
What's special
Oversized two-tier islandCommercial-grade zephyr hoodFinished walkout lower levelImpressive living spacesExpansive patioArchitectural details throughoutIncredible entertaining areas
- 24 days
- 3,002
- 261
Zillow last checked:
Listing updated:
Listed by:
Bernice M Willis (937)439-4500,
Coldwell Banker Heritage
Source: DABR MLS,MLS#: 968163 Originating MLS: Dayton Area Board of REALTORS
Originating MLS: Dayton Area Board of REALTORSFacts & features
Interior
Bedrooms & bathrooms
- Bedrooms: 6
- Bathrooms: 6
- Full bathrooms: 4
- 1/2 bathrooms: 2
- Main level bathrooms: 3
Primary bedroom
- Level: Main
- Dimensions: 24 x 18
Bedroom
- Level: Second
- Dimensions: 13 x 23
Bedroom
- Level: Second
- Dimensions: 14 x 17
Bedroom
- Level: Second
- Dimensions: 14 x 12
Bedroom
- Level: Second
- Dimensions: 12 x 15
Bedroom
- Level: Basement
- Dimensions: 11 x 13
Other
- Level: Second
- Dimensions: 12 x 22
Bonus room
- Level: Second
- Dimensions: 12 x 11
Bonus room
- Level: Basement
- Dimensions: 16 x 27
Bonus room
- Level: Basement
- Dimensions: 11 x 7
Breakfast room nook
- Level: Main
- Dimensions: 16 x 10
Dining room
- Level: Main
- Dimensions: 12 x 16
Entry foyer
- Level: Main
- Dimensions: 10 x 12
Exercise room
- Level: Basement
- Dimensions: 14 x 18
Kitchen
- Level: Main
- Dimensions: 16 x 15
Laundry
- Level: Main
- Dimensions: 8 x 8
Living room
- Level: Main
- Dimensions: 25 x 19
Media room
- Level: Basement
- Dimensions: 12 x 15
Office
- Level: Main
- Dimensions: 12 x 14
Other
- Level: Basement
- Dimensions: 15 x 17
Recreation
- Level: Basement
- Dimensions: 24 x 39
Utility room
- Level: Basement
- Dimensions: 14 x 22
Heating
- Natural Gas
Cooling
- Central Air
Appliances
- Included: Dishwasher, Disposal, Microwave, Range, Refrigerator, Wine Cooler
Features
- Kitchen Island, Kitchen/Family Room Combo, Pantry, Quartz Counters, Solid Surface Counters, Skylights, Central Vacuum
- Windows: Skylight(s)
- Basement: Full,Finished,Walk-Out Access
- Number of fireplaces: 2
- Fireplace features: Two
Interior area
- Total structure area: 7,508
- Total interior livable area: 7,508 sqft
Property
Parking
- Total spaces: 3
- Parking features: Garage
- Garage spaces: 3
Features
- Levels: Two
- Stories: 2
- Patio & porch: Deck, Patio
- Exterior features: Deck, Fence, Pool, Patio
- Pool features: In Ground
Lot
- Size: 0.44 Acres
- Dimensions: .44 acres
Details
- Parcel number: O67286220009
- Zoning: Residential
- Zoning description: Residential
Construction
Type & style
- Home type: SingleFamily
- Property subtype: Single Family Residence
Materials
- Cedar
Condition
- Year built: 1989
Utilities & green energy
- Water: Public
- Utilities for property: Natural Gas Available, Sewer Available, Water Available
Community & HOA
Community
- Subdivision: Country Place
HOA
- Has HOA: Yes
- Services included: Maintenance Grounds, Other, Snow Removal, Trash
- HOA fee: $475 monthly
- HOA name: Apple Property Management
- HOA phone: 937-291-1740
Location
- Region: Centerville
Financial & listing details
- Price per square foot: $166/sqft
- Tax assessed value: $833,450
- Annual tax amount: $19,495
- Date on market: 9/4/2026
Estimated market value
$1,191,300
$1.13M - $1.25M
$4,958/mo
Price history
| Date | Event | Price |
|---|---|---|
| 9/4/2026 | Listed for sale | $1,250,000+92.3%$166/sqft |
Source:  DABR MLS #968163 Report a problem DABR MLS #968163 Report a problem | ||
| 6/1/2021 | Sold | $650,000$87/sqft |
Source: Public Record Report a problem | ||
| 3/15/2021 | Pending sale | $650,000$87/sqft |
Source:  Coldwell Banker Heritage Realtors #835023 Report a problem Coldwell Banker Heritage Realtors #835023 Report a problem | ||
| 3/12/2021 | Listed for sale | $650,000+36.8%$87/sqft |
Source: Coldwell Banker Heritage Realtors #835023 Report a problem | ||
| 9/29/2008 | Sold | $475,000$63/sqft |
Source: Public Record Report a problem | ||
Public tax history
| Year | Property taxes | Tax assessment |
|---|---|---|
| 2025 | $19,495 -2.1% | $291,700 |
| 2024 | $19,908 +8.6% | $291,700 |
| 2023 | $18,324 +0.5% | $291,700 +27% |
| 2022 | $18,234 -0.3% | $229,700 |
| 2021 | $18,284 +2.3% | $229,700 |
| 2020 | $17,867 +45% | $229,700 +62.5% |
| 2019 | $12,320 +12% | $141,360 |
| 2018 | $11,001 +1.1% | $141,360 |
| 2017 | $10,884 -3.5% | $141,360 +2.3% |
| 2016 | $11,281 -0.2% | $138,150 |
| 2015 | $11,302 +1.8% | $138,150 |
| 2014 | $11,099 | $138,150 |
Find assessor info on the county website
Monthly payment
Est. payment
Payment breakdown
Explore the cost of this home by adjusting the details. Changes won't be saved.Climate risks
Neighborhood: 45429
Nearby schools
Schools provided by the listing agent
- District: Centerville
Source: DABR MLS. This data may not be complete. We recommend contacting the local school district to confirm school assignments for this home.
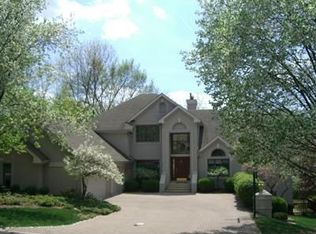


Similar homes
- $1,299,9996 bd6 ba8k sqft514 Shambord Cir, Dayton, OH 45429For Sale

 MLS ID #962513, Meghan Dwyer, Irongate Inc.. DABR MLS
 - $1,200,0005 bd7 ba6.6k sqft4275 Trails End Dr, Dayton, OH 45429For Sale
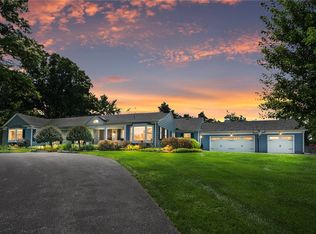 MLS ID #966787, Kathy A Winter, Coldwell Banker Heritage. DABR MLS
 - $1,350,0004 bd6 ba5.8k sqft303 Glenridge Rd, Dayton, OH 45429For Sale

 MLS ID #226034454, Joshua L Hill, Vaughan Group, Ltd.. Columbus and Central Ohio Regional MLS
 - $1,425,0005 bd5 ba5.8k sqft921 Runnymede Rd, Dayton, OH 45419For Sale
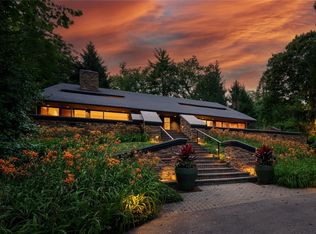 MLS ID #963498, David Moyer, Keller Williams Advisors Rlty. DABR MLS
 - $1,150,0005 bd5 ba5.2k sqft133 Hadley Rd, Dayton, OH 45419For SaleMLS ID #962466, Felix S McGinnis, Coldwell Banker Heritage. DABR MLS
- $1,299,0004 bd4 ba5k sqft7562 Country Brook Ct, Springboro, OH 45066For SaleMLS ID #968142, Todd Romantini, Coldwell Banker Heritage. DABR MLS
- $1,075,0004 bd4 ba6.1k sqft10521 Watch Hill Ln, Dayton, OH 45458For SaleMLS ID #960032, Tony Johnson, Coldwell Banker Heritage. DABR MLS
- $1,140,0004 bd4 ba6.1k sqft2350 Lostwood Ct, Xenia, OH 45385For SaleMLS ID #955815, Gary Johnson, BHHS Professional Realty. DABR MLS
- $949,0006 bd6 ba6.4k sqft2780 E Spring Valley Pike, Dayton, OH 45458For SaleMLS ID #958142, Kelly Nation, RE/MAX Alliance Realty. DABR MLS
- $1,600,0006 bd8 ba8k sqft1940 Alda Ct, Centerville, OH 45459New Construction
 MLS ID #1868202, Amanda J Pertuset, Coldwell Banker Realty. Cincy MLS
 - $710,0004 bd3 ba4k sqft5656 Stone Lake Dr, Dayton, OH 45429For SaleMLS ID #967712, Jennifer R Moore, Coldwell Banker Heritage. DABR MLS
- $1,400,0005 bd5 ba4.9k sqft1115 Oakwood Ave, Dayton, OH 45419For Sale
 MLS ID #1044664, Betty Dubry, Master Key Realty. WRIST
 - $975,0005 bd3 ba4.9k sqft368 S Patterson Blvd, Dayton, OH 45402For SaleMLS ID #965578, Kunal N Patel, Glasshouse Realty Group. DABR MLS
- $635,0004 bd5 ba5.2k sqft4563 James Madison Trl N, Dayton, OH 45440For SaleMLS ID #969721, Tami Holmes, Tami Holmes Realty. DABR MLS
- $1,400,0005 bd5 ba4.7k sqft855 Willow Oak Ct, Springboro, OH 45066For SaleMLS ID #956143, Lara Ullery, Ullery Real Estate LLC. DABR MLS
- $1,495,0004 bd5 ba5.2k sqft8303 Turning Leaf Xing, Springboro, OH 45066For SaleMLS ID #968589, Austin R Castro, Coldwell Banker Heritage. DABR MLS
- $1,089,9004 bd4 ba4.3k sqft1226 Normandy Rue, Dayton, OH 45458New ConstructionDABR MLS
- $950,0006 bd4 ba6.6k sqft2161 Annandale Pl, Xenia, OH 45385For SaleMLS ID #965996, Teena Jackson, Redfin Corporation. DABR MLS
- $1,100,0006 bd3 ba4.5k sqft210 Blue Jay Way, Wilmington, OH 45177For SaleMLS ID #968958, Austin R Castro, Coldwell Banker Heritage. DABR MLS
- $1,000,0004 bd5 ba6.4k sqft158 Signature Dr S, Xenia, OH 45385For SaleMLS ID #967306, R. J. McQuay IV, Howard Hanna Real Estate Serv. DABR MLS
