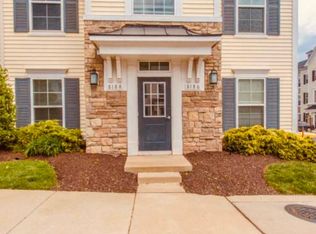
Welcome to this stunning Stanley Martin-built townhome in the sought-after Bradley Square! Less than five years old and completely turn-key, this home offers modern style and convenience. this home features solar panels that help significantly reduce electricity costs, bringing energy savings to modern living. Enjoy an open floor plan with main level 9-ft ceilings, recessed lighting, and beautiful finishes. The spacious kitchen boasts a 10-ft quartz island, breakfast bar, smart double wall oven, stainless steel appliances, and pantry. From stylish light fixtures to batten board, this home is truly captivating. With 3 bedrooms, 2 full & 2 half baths, there's a bathroom on every level. The primary suite features a walk-in closet with built-ins, en suite bathroom with dual vanity quartz counters, and step-in shower. 15' x 6' deck off the kitchen. Attached garage with extra shelving for storage. Fiber optic internet is available. Community amenities include a splash pad, tot lot, lake, jogging path, pavilion, and more. Lawn care & trash included! Schedule your showing today!
Lease start date can be negotiable.
Trash, grass mowing and HOA fees are included.
**Solar panels that help significantly reduce electricity costs
Townhouse for rent
Townhouse
Available Sun Nov 15 2026
Cats, small dogs OK
Air conditioner, central air
In unit laundry
Attached garage parking
Forced air
What's special
Stylish light fixturesBatten boardOpen floor planBeautiful finishesRecessed lightingWalk-in closet with built-insBathroom on every level
- 18 days |
- -- |
- -- |
Zillow last checked:
Listing updated:
Travel times
Facts & features
Interior
Bedrooms & bathrooms
- Bedrooms: 3
- Bathrooms: 4
- Full bathrooms: 4
Heating
- Forced Air
Cooling
- Air Conditioner, Central Air
Appliances
- Included: Dishwasher, Dryer, Freezer, Microwave Oven, Oven, Refrigerator, Washer
- Laundry: In Unit
Features
- Walk In Closet
- Flooring: Carpet, Hardwood
Interior area
- Total interior livable area: 2,185 sqft
Property
Parking
- Parking features: Attached, Garage, Off Street
- Has attached garage: Yes
- Details: Contact manager
Features
- Patio & porch: Patio
Details
- Additional structures: Garage(s)
- Parcel number: 7794785697
Construction
Type & style
- Home type: Townhouse
- Property subtype: Townhouse
Utilities & green energy
- Utilities for property: Garbage
Building
Management
- Pets allowed: Yes
Community & HOA
Location
- Region: Manassas
Financial & listing details
- Lease term: 1 Year
Nearby apartments for rent


Price history
| Date | Event | Price |
|---|---|---|
| 9/24/2026 | Listed for rent | $3,300$2/sqft |
Source: Zillow Rentals Report a problem | ||
| 3/14/2025 | Listing removed | $3,300$2/sqft |
Source: Bright MLS #VAPW2088784 Report a problem | ||
| 3/6/2025 | Listed for rent | $3,300$2/sqft |
Source: Bright MLS #VAPW2088784 Report a problem | ||
| 2/28/2025 | Sold | $580,000-3.3%$265/sqft |
Source:  Bright MLS #VAPW2086366 Report a problem Bright MLS #VAPW2086366 Report a problem | ||
| 2/14/2025 | Pending sale | $600,000$275/sqft |
Source: Bright MLS #VAPW2086366 Report a problem | ||
| 1/31/2025 | Listed for sale | $600,000+10.3%$275/sqft |
Source: Bright MLS #VAPW2086366 Report a problem | ||
| 5/2/2023 | Sold | $543,930$249/sqft |
Source: Public Record Report a problem | ||