Like new 2018 quality built manufactured/"condo" conversion 3 bed 2 bath home w/huge wonderful master suite, spacious open kitchen, large living room & fenced private yard w/large storage shed & covered parking for 3+ vehicles. Master suite includes double closets, custom tile shower & separate garden tub. The open spacious kitchen includes a convenient island for storage and large custom pantry. The open layout also offers a spacious living room & large dining room. Interior has been freshly painted. Efficient forces air heating & cold central A/C for comfort! This wonderful home is located is a safe gated community offering a children's play area/sports park within the community. Location is centrally located & only 15 minutes to downtown Spokane or to Fairchild AFB & West Plains area. FHA & VA approved--True must see. Plus, it comes with a new roof with a 50 year warranty transferrable to the new owner.
For sale
$299,999
10510 W Richland Rd, Cheney, WA 99004
3beds
2baths
1,365sqft
Manufactured On Land
Built in 2018
4,791 Square Feet Lot
$296,400 Zestimate®
$220/sqft
$48/mo HOA
What's special
Spacious open kitchenFenced private yardHuge wonderful master suiteLarge storage shedConvenient island for storageCustom tile showerSeparate garden tub
- 39 days |
- 264 |
- 13 |
Zillow last checked:
Listing updated:
Listed by:
eXp Realty, LLC
Source: eXp Realty,MLS#: 202620048
Facts & features
Interior
Bedrooms & bathrooms
- Bedrooms: 3
- Bathrooms: 2
Rooms
- Room types: Utility Room
Other
- Level: First
Heating
- Electric, Forced Air
Cooling
- Central Air
Appliances
- Included: Free-Standing Range, Dishwasher, Microwave
Features
- Pantry, Kitchen Island, Cathedral Ceiling(s)
- Flooring: Wood
- Windows: Vinyl Frames, Multi-Pane Windows
- Basement: Slab, None
Interior area
- Total structure area: 1,365
- Total interior livable area: 1,365 sqft
Property
Parking
- Total spaces: 2
- Parking features: Detached, Carport, Slab, RV Access/Parking, Oversized
- Carport spaces: 2
Features
- Patio & porch: Patio
- Has view: Yes
- View description: Mountain(s)
- Park: Hayford Village
Lot
- Size: 4,791 Square Feet
- Features: Views, Fenced Yard, Cross Fncd, Level, Cul-De-Sac
Details
- Parcel number: 24073.2132
Construction
Type & style
- Home type: MobileManufactured
- Architectural style: Ranch
- Property subtype: Manufactured On Land
Materials
- Masonite
- Foundation: Slab, Block
- Roof: Composition
Condition
- New construction: No
- Year built: 2018
Community & HOA
Community
- Features: Grnd Level, Pet Amenities, Gated
- Subdivision: Hayford Village
HOA
- Has HOA: Yes
- HOA fee: $48 monthly
Location
- Region: Cheney
Financial & listing details
- Price per square foot: $220/sqft
- Tax assessed value: $100,200
- Annual tax amount: $960
- Date on market: 6/29/2026
- Listing terms: FHA,VA Loan,Conventional,Cash
Estimated market value
$296,400
$282,000 - $311,000
$2,132/mo
Price history
| Date | Event | Price |
|---|---|---|
| 6/29/2026 | Listed for sale | $299,999+100%$220/sqft |
Source: eXp Realty #202620048 Report a problem | ||
| 12/17/2024 | Listing removed | $150,000$110/sqft |
Source:  Exit Realty #202423862 Report a problem Exit Realty #202423862 Report a problem | ||
| 10/3/2024 | Listed for sale | $150,000$110/sqft |
Source: Exit Realty #202423862 Report a problem | ||
| 10/1/2024 | Listing removed | $150,000$110/sqft |
Source: Exit Realty #202418325 Report a problem | ||
| 8/17/2024 | Listed for sale | $150,000-11.7%$110/sqft |
Source: Exit Realty #202418325 Report a problem | ||
| 1/12/2024 | Listing removed | $169,900$124/sqft |
Source: BHHS broker feed #202323962 Report a problem | ||
| 12/9/2023 | Pending sale | $169,900$124/sqft |
Source: BHHS broker feed #202323962 Report a problem | ||
| 12/2/2023 | Listed for sale | $169,900$124/sqft |
Source: BHHS broker feed #202323962 Report a problem | ||
| 12/2/2023 | Listing removed | $169,900$124/sqft |
Source: BHHS broker feed #202323962 Report a problem | ||
| 11/2/2023 | Listed for sale | $169,900-37.5%$124/sqft |
Source: BHHS broker feed #202323962 Report a problem | ||
| 10/16/2023 | Listing removed | -- |
Source: Exit Realty Report a problem | ||
| 10/14/2023 | Listed for sale | $272,000+288.6%$199/sqft |
Source: Exit Realty #202323268 Report a problem | ||
| 1/3/2022 | Listing removed | -- |
Source:  SMLS as distributed by MLS GRID #202210022 Report a problem SMLS as distributed by MLS GRID #202210022 Report a problem | ||
| 1/2/2022 | Listed for sale | $70,000+12%$51/sqft |
Source: SMLS as distributed by MLS GRID #202210022 Report a problem | ||
| 9/12/2018 | Sold | $62,500+281.2%$46/sqft |
Source: SMLS as distributed by MLS GRID #201819319 Report a problem | ||
| 9/2/2008 | Sold | $16,394-31.7%$12/sqft |
Source: Agent Provided Report a problem | ||
| 4/22/2003 | Sold | $24,000$18/sqft |
Source: Agent Provided Report a problem | ||
Public tax history
| Year | Property taxes | Tax assessment |
|---|---|---|
| 2025 | $960 +1.3% | $100,200 +2.2% |
| 2024 | $948 +18.9% | $98,000 +2.8% |
| 2023 | $797 +113.1% | $95,300 +110.4% |
| 2022 | $374 -4% | $45,300 +11.3% |
| 2021 | $390 +1.4% | $40,700 +23% |
| 2020 | $385 | $33,100 -6.2% |
| 2019 | $385 | $35,300 +18.5% |
| 2018 | $385 +0.5% | $29,800 +11.2% |
| 2017 | $383 +23.9% | $26,800 -12.1% |
| 2016 | $309 -19.2% | $30,500 |
| 2015 | $382 | $30,500 |
| 2014 | $382 | $30,500 |
| 2013 | $382 -8.6% | -- |
| 2011 | $418 -9.1% | -- |
| 2010 | $460 | -- |
Find assessor info on the county website
Monthly payment
Climate risks
Neighborhood: 99004
Nearby schools
GreatSchools rating
- 7/10Phil Snowdon ElementaryGrades: PK-5Distance: 1.4 mi
- 4/10Cheney Middle SchoolGrades: 6-8Distance: 5.4 mi
- 6/10Cheney High SchoolGrades: 9-12Distance: 5.9 mi
Schools provided by the listing agent
- District: Cheney
Source: eXp Realty. This data may not be complete. We recommend contacting the local school district to confirm school assignments for this home.
- $115,3003 bd2 ba1.6k sqft10510 W Richland Rd LOT 62, Cheney, WA 99004Off Market
- $89,1003 bd2 ba1k sqft10510 W Richland Rd LOT 20, Cheney, WA 99004Off Market
- $119,7003 bd2 ba1.2k sqft10510 W Richland Rd LOT 31, Cheney, WA 99004Off Market
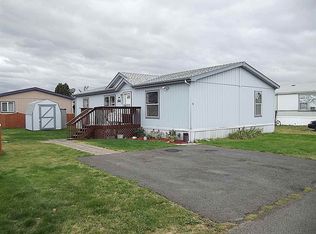
- $97,3001 bd0 ba2 sqft10510 W Richland Rd LOT 1, Cheney, WA 99004Off Market
- $123,7003 bd2 ba1.8k sqft10510 W Richland Rd LOT 3, Cheney, WA 99004Off Market
- $133,4003 bd2 ba1.9k sqft10510 W Richland Rd LOT 4, Cheney, WA 99004Off Market
- $123,4003 bd2 ba1.4k sqft10510 W Richland Rd LOT 5, Cheney, WA 99004Off Market
- $196,5004 bd2 ba1.7k sqft10510 W Richland Rd LOT 8, Cheney, WA 99004Off Market
- $95,6003 bd2 ba1.2k sqft10510 W Richland Rd LOT 9, Cheney, WA 99004Off Market
A local agent can set up tours, give advice and negotiate with sellers.
A local lender can help you make sure your offer is ready when you are.
Similar homes
- $299,9993 bd2 ba1.3k sqft10510 W Richland Rd Lot 105, Cheney, WA 99004For Sale
 MLS ID #202620048, Edward Springer, eXp Realty, LLC. SMLS as distributed by MLS GRID
 - $390,0003 bd2 ba1k sqft9403 W 72nd Ave, Cheney, WA 99004For Sale
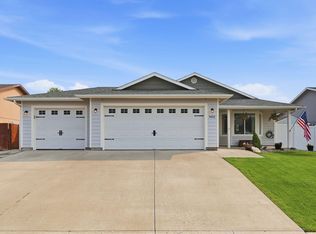 MLS ID #202622165, Monica Kullman, Amplify Real Estate Services. SMLS as distributed by MLS GRID
 - $360,0003 bd2 ba1.4k sqft8009 S Avery Rd, Cheney, WA 99004For Sale
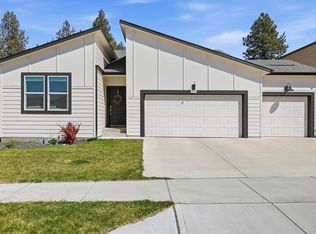 MLS ID #202616534, Nikki Kubas, Keller Williams Spokane - Main. SMLS as distributed by MLS GRID
 - $405,0003 bd2 ba1.4k sqft8320 S Colwood Rd, Cheney, WA 99004For Sale
 MLS ID #202619940, Anna Jamison, Fay Ranches. SMLS as distributed by MLS GRID
 - $340,0004 bd2 ba1.9k sqft12528 W 13th Ave, Airway Heights, WA 99001For SaleMLS ID #202622137, Dan Dhaenens, Windermere Valley. SMLS as distributed by MLS GRID
- $299,9903 bd2 ba1.6k sqft10410 N Jacqueline Ln, Nine Mile Falls, WA 99026For SaleMLS ID #202621715, Kim Mccracken, Plese Realty LLC. SMLS as distributed by MLS GRID
- $399,9503 bd2 ba1.2k sqft1002 S Dover Rd, Medical Lake, WA 99022For SaleMLS ID #202622003, Nellie Otoupalik, Amplify Real Estate Services. SMLS as distributed by MLS GRID
- $365,0004 bd2 ba1.4k sqft120 W 3rd St, Cheney, WA 99004For SaleMLS ID #202621577, Megan Jennen, Touchstone Real Estate Group. SMLS as distributed by MLS GRID
- $375,0003 bd2 ba1.1k sqft4407 S Mack Rd, Spokane, WA 99224For SaleMLS ID #202622123, Rheannon Androckitis, Windermere Valley. SMLS as distributed by MLS GRID
- $385,0003 bd3 ba1.8k sqft507 Short St, Cheney, WA 99004For SaleMLS ID #202621795, Connie Hamblen, First Look Real Estate. SMLS as distributed by MLS GRID
- $305,0003 bd1 ba1.5k sqft3017 E Rowan Ave, Spokane, WA 99217For SaleMLS ID #202622169, Monica Kullman, Amplify Real Estate Services. SMLS as distributed by MLS GRID
- $430,0003 bd2 ba1.6k sqft705 Quail Dr, Cheney, WA 99004For SaleMLS ID #202619184, Nathalie Batty, Redfin. SMLS as distributed by MLS GRID
- $399,0003 bd2 ba1.3k sqft23518 S Malloy Prairie Rd, Cheney, WA 99004For SaleMLS ID #202619837, Hailey Austin, eXp Realty, LLC. SMLS as distributed by MLS GRID
- $425,0003 bd2 ba1.6k sqft713 Condor Dr, Cheney, WA 99004For SaleMLS ID #202616483, Megan Jennen, Touchstone Real Estate Group. SMLS as distributed by MLS GRID
- $375,0004 bd2 ba2k sqft415 N Silver Lake Ave, Medical Lake, WA 99022For SaleMLS ID #202622059, Angela Foote, Keller Williams Spokane - Main. SMLS as distributed by MLS GRID
- $360,0003 bd2 ba1k sqft732 E Carrie Dr, Medical Lake, WA 99022For SaleMLS ID #202621228, Nicole Webley, Windermere Valley. SMLS as distributed by MLS GRID
- $433,0004 bd3 ba1.8k sqft413 N 3rd St, Cheney, WA 99004For SaleMLS ID #202619813, Jeff Thomas, Amplify Real Estate Services. SMLS as distributed by MLS GRID
- $357,0003 bd2 ba1.1k sqft1038 S West Dr, Airway Heights, WA 99001For SaleMLS ID #202620794, Julene Whorley, REAL Broker LLC. SMLS as distributed by MLS GRID
- $299,9994 bd1 ba1.7k sqft2824 E Marshall Ave, Spokane, WA 99207For SaleMLS ID #202621685, Jeff Thomas, Amplify Real Estate Services. SMLS as distributed by MLS GRID
- $299,9004 bd2 ba1.7k sqft1928 W Sharp Ave, Spokane, WA 99201For SaleMLS ID #202621118, Suzette Alfonso, Windermere North. SMLS as distributed by MLS GRID
