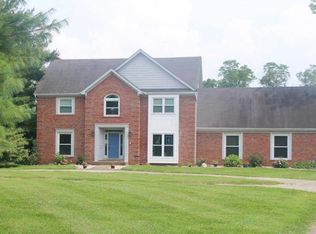
Set on 6.10 beautiful acres in Goshen, this exceptional walkout ranch in Buckeye Trace offers a rare blend of privacy, recreation, and refined living—complete with a pool, a fully stocked pond, and sweeping views that make every day feel like a retreat. From the moment you arrive, the scale and setting immediately stand out. A brand-new roof and new septic system provide peace of mind, while the impressive 50' x 30' pole barn offers abundant space for equipment, vehicles, or hobbies. A 20' x 30' climate-controlled section inside the barn creates the perfect opportunity for a private gym, workshop, or studio—an amenity that is both rare and highly sought after in the area. Inside the home, thoughtful updates and inviting spaces create both comfort and style. The kitchen has been refreshed with marbled quartz countertops, stainless gas appliances, and a bright new backsplash, blending classic design with modern touches. Multiple living areas on the main level provide flexibility for everyday living and entertaining, including a stunning room framed by floor-to-ceiling Anderson windows and doors that capture uninterrupted views of the pool, pond, and surrounding acreage. The primary suite is truly extraordinary in both size and function, offering ample space for a king bed and seating area—creating a private retreat within the home. The suite features dual entrances into the luxurious bath, heated tile floors, a newly tiled oversized glass shower, and an impressive eight custom closets with built-in organization lining both sides of the suite. Dual sinks, dual toilets, and dedicated space for each owner ensure comfort and privacy without compromise. Three additional bedrooms complete the main level, including one ideal for a home office or nursery and two others with their own private full baths, offering comfort and privacy for family or guests. The flexibility of the main-level layout works beautifully for aging in place as well as for both small and large families, with generously sized rooms and easy accessibility throughout. The fully renovated walkout lower level adds even more living space with a new kitchenette, updated full bathroom, stackable laundry, and the addition of a true fifth bedroom. Large doors open directly to the outdoor patio and saltwater pool, creating seamless indoor-outdoor living. Beyond the pool lies a one-acre stocked pond, perfect for fishing—bass, bluegill, and sunfish—or simply relaxing beside the water. Just past the pond, a creek and mature tree canopy create a natural border of privacy and beauty along the rear of the property. This land uniquely blends the feel of a welcoming neighborhood with the serenity of a private retreat, where water features, wooded boundaries, and open acreage provide an ideal setting for both gathering and quiet escape. Additional upgrades include solar panels, significantly reducing utility costs and adding long-term efficiency to this already remarkable home. Practical features continue with a three-car garage and an enormous hidden attic and storage space above it, offering room for seasonal décor, equipment, and long-term storage—so much space you may never need a storage unit again. Located in the award-winning North Oldham County School District and just 25 minutes from downtown Louisville, Buckeye Trace offers the serenity of a countryside retreat with convenient access to the city. More than a home, this is the kind of place people travel to escape—except here, the pool, pond, and peaceful setting are yours to enjoy every single day.
Sold for $1,225,000
Zillow last checked:
Listing updated:
Bought with:
Laura Craig, 268311
EXP Realty LLC
Source: Metro Search Inc. LLC DBA Apex MLS,MLS#: 1711306
Price history
| Date | Event | Price |
|---|---|---|
| 6/23/2026 | Sold | $1,225,000-5.4%$271/sqft |
Source:  Metro Search Inc. LLC DBA Apex MLS #1711306 Report a problem Metro Search Inc. LLC DBA Apex MLS #1711306 Report a problem | ||
| 5/29/2026 | Pending sale | $1,295,000$287/sqft |
Source: Metro Search Inc. LLC DBA Apex MLS #1711306 Report a problem | ||
| 4/21/2026 | Price change | $1,295,000-4.4%$287/sqft |
Source: Metro Search Inc. LLC DBA Apex MLS #1711306 Report a problem | ||
| 3/27/2026 | Price change | $1,355,000-2.9%$300/sqft |
Source: Metro Search Inc. LLC DBA Apex MLS #1711306 Report a problem | ||
| 3/13/2026 | Listed for sale | $1,395,000+114.6%$309/sqft |
Source: Metro Search Inc. LLC DBA Apex MLS #1711306 Report a problem | ||
| 6/10/2020 | Sold | $650,000-5.7%$144/sqft |
Source:  SIRA #202007370 Report a problem SIRA #202007370 Report a problem | ||
| 4/29/2020 | Listed for sale | $689,000+17.4%$153/sqft |
Source: Mink Realty #202007370 Report a problem | ||
| 7/5/2019 | Sold | $587,000+0.3%$130/sqft |
Source: Public Record Report a problem | ||
| 6/10/2019 | Pending sale | $585,000$130/sqft |
Source: Keller Williams Realty Louisville East #1534358 Report a problem | ||
| 6/8/2019 | Listed for sale | $585,000$130/sqft |
Source: Keller Williams Louisville East #1534358 Report a problem | ||
Sell for more on Zillow
Get a Zillow Showcase℠ listing at no additional cost and you could sell for .
$1,234,500
2% more
+$24,690
With Zillow Showcase(estimated)
$1,259,190
