Under Construction. The Magellan offers a spacious layout featuring 4 bedrooms and 3 full bathrooms. As you enter the home, you're welcomed into the foyer with immediate access to the staircase leading to the second floor. Continuing through the main level, you'll pass a storage closet, a bedroom with a full bath, and entry to the two-car garage. The home then opens into the family room, dining area, and kitchen-offering a comfortable and connected living space. Upstairs, a spacious loft serves as a central gathering area, leading to two additional bedrooms, each with its own walk-in closet and a shared full bath. The second floor also includes the primary bedroom, featuring a private bath and a generous walk-in closet, as well as a conveniently located laundry room. Conservation Views - backs up to no neighbors!
Pending
Price cut: $3K (6/24)
$353,990
10514 CURVING CREEK LOOP, PARRISH, FL 34219
4beds
2,260sqft
:
Get pre-qualified$2,368/mo
Single Family Residence
Built in 2026
4,800 Square Feet Lot
$357,000 Zestimate®
$157/sqft
$71/mo HOA
What's special
Two-car garageConveniently located laundry room
- 53 days |
- 7 |
- 0 |
Zillow last checked:
Listing updated:
Listed by:
Reed Williams 813-918-4491,
ASHTON WOODS FLORIDA REALTY LLC 813-918-4491
Source: Stellar MLS,MLS#: TB8518999 Originating MLS: Suncoast Tampa
Originating MLS: Suncoast Tampa
Facts & features
Interior
Bedrooms & bathrooms
- Bedrooms: 4
- Bathrooms: 3
- Full bathrooms: 3
Primary bedroom
- Features: Walk-In Closet(s)
- Level: Second
- Area: 224 Square Feet
- Dimensions: 14x16
Dining room
- Level: First
- Area: 176 Square Feet
- Dimensions: 16x11
Kitchen
- Level: First
- Area: 128 Square Feet
- Dimensions: 16x8
Living room
- Level: First
- Area: 171 Square Feet
- Dimensions: 9x19
Heating
- Electric
Cooling
- Central Air
Appliances
- Included: Dishwasher, Disposal, Dryer, Electric Water Heater, Microwave, Range, Refrigerator, Washer
- Laundry: Inside, Laundry Room, Upper Level
Features
- High Ceilings, Open Floorplan, PrimaryBedroom Upstairs, Stone Counters, Thermostat, Walk-In Closet(s)
- Flooring: Carpet, Luxury Vinyl
- Doors: Sliding Doors
- Windows: Hurricane Shutters
- Has fireplace: No
Interior area
- Total structure area: 2,260
- Total interior livable area: 2,260 sqft
Property
Parking
- Total spaces: 2
- Parking features: Driveway
- Attached garage spaces: 2
- Has uncovered spaces: Yes
- Details: Garage Dimensions: 19x19
Features
- Levels: Two
- Stories: 2
- Patio & porch: Patio
- Exterior features: Irrigation System, Lighting, Sprinkler Metered
Lot
- Size: 4,800 Square Feet
- Dimensions: 40 x 120
- Features: Conservation Area, Sidewalk
Details
- Parcel number: 589227559
- Zoning: RESIDENTIA
- Special conditions: None
Construction
Type & style
- Home type: SingleFamily
- Architectural style: Florida
- Property subtype: Single Family Residence
Materials
- Block, Stucco, Wood Frame
- Foundation: Slab
- Roof: Shingle
Condition
- Under Construction
- New construction: Yes
- Year built: 2026
Details
- Builder model: Magellan
- Builder name: Starlight Homes
- Warranty included: Yes
Utilities & green energy
- Sewer: Public Sewer
- Water: Public
- Utilities for property: BB/HS Internet Available, Cable Available, Electricity Available, Fire Hydrant, Phone Available, Public, Street Lights, Underground Utilities, Water Available
Community & HOA
Community
- Features: Deed Restrictions, Playground, Pool, Sidewalks
- Security: Smoke Detector(s)
- Pet fee: $0 monthly
- Subdivision: OAKFIELD LAKES
HOA
- Has HOA: Yes
- Amenities included: Playground, Pool
- Services included: Internet
- HOA fee: $71 monthly
- HOA name: First Service Residential
- HOA phone: 941-202-1694
Location
- Region: Parrish
Financial & listing details
- Price per square foot: $157/sqft
- Annual tax amount: $7,308
- Date on market: 6/13/2026
- Cumulative days on market: 51 days
- Listing terms: Cash,Conventional,FHA,USDA Loan,VA Loan
- Ownership: Fee Simple
- Total actual rent: 0
- Electric utility on property: Yes
- Road surface type: Asphalt
Estimated market value
$357,000
$336,000 - $378,000
$2,973/mo
Price history
| Date | Event | Price |
|---|---|---|
| 6/24/2026 | Pending sale | $353,990-0.8%$157/sqft |
Source:  Stellar MLS #TB8518999 Report a problem Stellar MLS #TB8518999 Report a problem | ||
| 6/20/2026 | Price change | $356,990-1.9%$158/sqft |
Source: Stellar MLS #TB8518999 Report a problem | ||
| 6/10/2026 | Listed for sale | $363,990$161/sqft |
Source:  Starlight Homes Report a problem Starlight Homes Report a problem | ||
Public tax history
Tax history is unavailable.
Monthly payment
Est. payment
Payment breakdown
Explore the cost of this home by adjusting the details. Changes won't be saved.Climate risks
Neighborhood: 34219
Nearby schools
GreatSchools rating
- 7/10Virgil Mills Elementary SchoolGrades: PK-5Distance: 4.8 mi
- 5/10Buffalo Creek Middle SchoolGrades: 6-8Distance: 4.7 mi
- 2/10Palmetto High SchoolGrades: 8-12Distance: 10.6 mi
Schools provided by the listing agent
- Middle: Buffalo Creek Middle
- High: Parrish Community High
Source: Stellar MLS. This data may not be complete. We recommend contacting the local school district to confirm school assignments for this home.
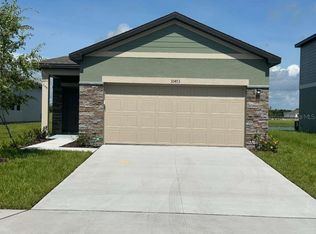
- $2,4803 bd2 ba1.3k sqft10473 Curving Creek Loop, Parrish, FL 34219For Rent
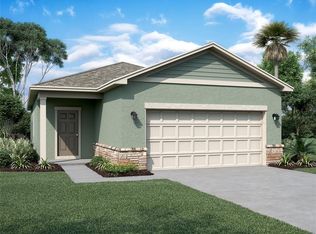
- $279,9903 bd2 ba1.3k sqft10531 Curving Creek Loop, Parrish, FL 34219Pending
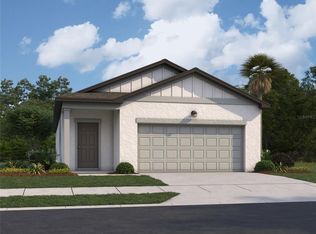
- $298,9903 bd2 ba1.5k sqft10535 Curving Creek Loop, Parrish, FL 34219New Construction
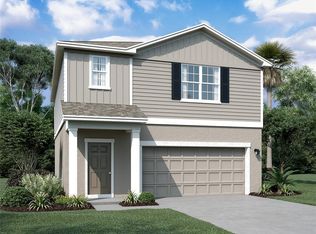
- $340,9903 bd3 ba1.8k sqft10523 Curving Creek Loop, Parrish, FL 34219New Construction
- $379,00047.43 acres13240 Bending Creek Trl, Parrish, FL 34219Sold
- $6,650-- bd-- ba-- sqft13236 Bending Creek Trl, Parrish, FL 34219Off Market
- $6,650-- bd-- ba-- sqft13232 Bending Creek Trl, Parrish, FL 34219Off Market
- $6,650-- bd-- ba-- sqft13228 Bending Creek Trl, Parrish, FL 34219Off Market
A local agent can set up tours, give advice and negotiate with sellers.
Similar homes
- $360,9904 bd3 ba2.2k sqft10539 CURVING CREEK LOOP, PARRISH, FL 34219New Construction
 Stellar MLS
 - $390,2405 bd3 ba2.3k sqft13256 BENDING CREEK TRAIL, PARRISH, FL 34219New Construction
 Stellar MLS
 - $349,9904 bd3 ba2.1k sqft10131 MORNING MEADOWLARK TRAIL, PARRISH, FL 34219New Construction
 Stellar MLS
 - $340,9903 bd3 ba1.8k sqft10523 CURVING CREEK LOOP, PARRISH, FL 34219New ConstructionStellar MLS
- $369,9904 bd3 ba2.3k sqft10176 MORNING MEADOWLARK TRAIL, PARRISH, FL 34219New ConstructionStellar MLS
- from $340,2404 bd2 ba1.9k sqftEquinox Plan, Oakfield Lakes, Parrish, FL 34219New ConstructionStarlight Homes
- from $340,9903 bd2 ba1.8k sqftVoyager Plan, Oakfield Lakes, Parrish, FL 34219New ConstructionStarlight Homes
- $349,8004 bd3 ba2.6k sqft715 CALICO SCALLOP STREET, RUSKIN, FL 33570For SaleMLS ID #TB8522252, James Nagy, PA, PALM ISLAND REALTY. Stellar MLS
- $394,1914 bd3 ba2.1k sqft7839 GLEN LILY PLACE, PARRISH, FL 34219New ConstructionStellar MLS
- $399,5304 bd3 ba2.2k sqft7923 PALM PARADISE PLACE, PARRISH, FL 34219New ConstructionStellar MLS
- $408,7404 bd3 ba2.2k sqft7919 PALM PARADISE PLACE, PARRISH, FL 34219New ConstructionStellar MLS
- $425,3304 bd3 ba2.2k sqft9841 TRELLIS VINE WAY, PARRISH, FL 34219New ConstructionStellar MLS
- $314,0004 bd2 ba1.6k sqft8828 CLEAR VIEW STREET, PARRISH, FL 34219New ConstructionStellar MLS
- $422,2903 bd3 ba2.2k sqft7931 PALM PARADISE PLACE, PARRISH, FL 34219New ConstructionStellar MLS
- $350,0005 bd3 ba2.6k sqft2818 GUMBO LIMBO DRIVE, WIMAUMA, FL 33598For SaleMLS ID #TB8493578, Winston Christie, EXP REALTY LLC. Stellar MLS
- $373,0513 bd3 ba2k sqft13014 SUNSEED STREET, PARRISH, FL 34219New ConstructionMLS ID #TB8430780, Candace Merry, MATTAMY REAL ESTATE SERVICES. Stellar MLS
- from $309,0003 bd2 ba1.2k sqftDenali II Plan, Oakfield Trails - Premier Series, Parrish, FL 34219New ConstructionMeritage Homes
- $339,2985 bd3 ba2.1k sqft18055 MELLON STREET, PARRISH, FL 34219New ConstructionStellar MLS
- $429,1905 bd3 ba2.6k sqft9877 TRELLIS VINE WAY, PARRISH, FL 34219New ConstructionStellar MLS
- $448,2905 bd3 ba2.6k sqft9885 TRELLIS VINE WAY, PARRISH, FL 34219New ConstructionStellar MLS
