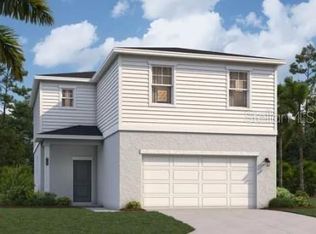
Virtually Staged. Meet the Jensen at Oakfield Trails, an ideal suburban setting minutes from shopping, dining, and outdoor recreation. This move-in ready Jensen spans 2,313 square feet across two floors, with four bedrooms, two full baths, a powder room, and a two-car garage. On the main level, the kitchen, dining area, and family room open into one another, anchored by Frost White quartz countertops, Southern Century Gray cabinetry with crown molding, and a full suite of GE stainless appliances. The oversized island handles everything from morning routines to evening prep, with the walk-in pantry keeping supplies close and counters clear. Upstairs, three secondary bedrooms cluster near the shared bath, while the primary suite occupies its own end of the floor with a generous walk-in closet and a standing shower. On a busy weeknight, the island becomes the natural gathering point, with dinner coming together on one side while the day gets sorted out on the other. Notable highlights: GE electric appliances throughout the kitchen. Gray garage door and black front door give the exterior a sharp contrast. Dark stone accents and useful gray siding complete the front exterior. Weathered Wood roofing ties the exterior palette together. Homes like this don't stick around for long. Schedule your private tour today and experience it for yourself.
Pending
Price cut: $10K (8/13)
$359,990
10176 MORNING MEADOWLARK TRAIL, PARRISH, FL 34219
4beds
2,313sqft
Single Family Residence
Built in 2026
4,791 Square Feet Lot
$-- Zestimate®
$156/sqft
$75/mo HOA
What's special
Oversized islandTwo-car garageFour bedroomsFrost white quartz countertopsDark stone accentsPowder roomUseful gray siding
- 85 days
- 16
- 0
Likely to sell faster than
Zillow last checked:
Listing updated:
Listed by:
Matthew Kurkiewicz 262-443-0149,
SM FLORIDA BROKERAGE LLC 770-365-2982
Source: Stellar MLS,MLS#: TB8535008 Originating MLS: Orlando Regional
Facts & features
Interior
Bedrooms & bathrooms
- Bedrooms: 4
- Bathrooms: 3
- Full bathrooms: 2
- 1/2 bathrooms: 1
Rooms
- Room types: Great Room, Utility Room
Primary bedroom
- Features: En Suite Bathroom, Walk-In Closet(s)
- Level: Second
- Area: 196 Square Feet
- Dimensions: 14x14
Bedroom 2
- Features: Built-in Closet
- Level: Second
- Area: 100 Square Feet
- Dimensions: 10x10
Bedroom 3
- Features: Walk-In Closet(s)
- Level: Second
- Area: 110 Square Feet
- Dimensions: 10x11
Bedroom 4
- Features: Walk-In Closet(s)
- Level: Second
- Area: 110 Square Feet
- Dimensions: 10x11
Primary bathroom
- Features: Dual Sinks, Shower No Tub, Linen Closet
- Level: Second
Bathroom 1
- Features: Sink - Pedestal
- Level: First
Bathroom 2
- Features: Dual Sinks, Linen Closet
- Level: Second
Dining room
- Level: First
- Area: 156 Square Feet
- Dimensions: 13x12
Foyer
- Level: First
Great room
- Level: First
- Area: 315 Square Feet
- Dimensions: 15x21
Kitchen
- Features: Kitchen Island, Pantry
- Level: First
- Area: 130 Square Feet
- Dimensions: 13x10
Laundry
- Level: Second
Loft
- Level: Second
- Area: 198 Square Feet
- Dimensions: 18x11
Heating
- Central, Electric
Cooling
- Central Air
Appliances
- Included: Dishwasher, Disposal, Microwave, Range
- Laundry: Inside, Laundry Room, Upper Level
Features
- Eating Space In Kitchen, Kitchen/Family Room Combo, Living Room/Dining Room Combo, Open Floorplan, PrimaryBedroom Upstairs, Thermostat, Walk-In Closet(s)
- Flooring: Carpet, Ceramic Tile
- Has fireplace: No
Interior area
- Total structure area: 2,313
- Total interior livable area: 2,313 sqft
Video & virtual tour
Property
Parking
- Total spaces: 2
- Parking features: Driveway, Garage Faces Rear
- Attached garage spaces: 2
- Has uncovered spaces: Yes
- Details: Garage Dimensions: 19X20
Features
- Levels: Two
- Stories: 2
- Patio & porch: Porch
- Exterior features: Irrigation System, Lighting, Sidewalk
Lot
- Size: 4,791 Square Feet
- Features: Cleared, Landscaped, Sidewalk
- Residential vegetation: Trees/Landscaped
Details
- Parcel number: 608560659000000
- Zoning: PD-MU
- Special conditions: None
Construction
Type & style
- Home type: SingleFamily
- Property subtype: Single Family Residence
- Attached to another structure: Yes
Materials
- Block, Stucco, Vinyl Siding
- Foundation: Slab
- Roof: Shingle
Condition
- Completed
- New construction: Yes
- Year built: 2026
Details
- Builder model: Jensen E
- Builder name: Stanley Martin Homes LLC
- Warranty included: Yes
Utilities & green energy
- Sewer: Public Sewer
- Water: Public
- Utilities for property: Electricity Connected, Public, Sewer Connected, Underground Utilities
Community & HOA
Community
- Features: Clubhouse, Deed Restrictions, Fitness Center, Playground, Pool
- Security: Smoke Detector(s)
- Pet fee: $0 monthly
- Subdivision: OAKFIELD TRAILS
HOA
- Has HOA: Yes
- Amenities included: Clubhouse, Playground, Pool, Trail(s)
- Services included: Maintenance Grounds, Pool Maintenance
- HOA fee: $75 monthly
- HOA name: Oakfield Trails Homeowners Association, Inc.
- HOA phone: 877-647-7732
- Second HOA name: Oakfield Trails
Location
- Region: Parrish
Financial & listing details
- Price per square foot: $156/sqft
- Tax assessed value: $38,173
- Annual tax amount: $5,049
- Date on market: 8/1/2026
- Cumulative days on market: 53 days
- Listing terms: Cash,Conventional,FHA,VA Loan
- Ownership: Fee Simple
- Total actual rent: 0
- Electric utility on property: Yes
- Road surface type: Paved
Estimated market value
Not available
Estimated sales range
Not available
Not available
Price history
| Date | Event | Price |
|---|---|---|
| 9/16/2026 | Pending sale | $359,990$156/sqft |
Source:  Stellar MLS #TB8535008 Report a problem | ||
| 8/13/2026 | Price change | $359,990-2.7%$156/sqft |
Source: Stellar MLS #TB8535008 Report a problem | ||
| 6/10/2026 | Listed for sale | $369,990$160/sqft |
Source:  Stanley Martin Homes Report a problem | ||
| 6/2/2026 | Listing removed | $369,990$160/sqft |
Source: Stanley Martin Homes Report a problem | ||
| 4/3/2026 | Price change | $369,990-9.8%$160/sqft |
Source: Stellar MLS #TB8490203 Report a problem | ||
| 3/24/2026 | Price change | $409,990-0.7%$177/sqft |
Source: Stellar MLS #TB8490203 Report a problem | ||
| 3/24/2026 | Listed for sale | $412,985$179/sqft |
Source: Stanley Martin Homes Report a problem | ||
Public tax history
| Year | Property taxes | Tax assessment |
|---|---|---|
| 2025 | $2,544 | $38,173 |
Find assessor info on the county website
Monthly payment
Est. payment
Payment breakdown
Explore the cost of this home by adjusting the details. Changes won't be saved.Climate risks
Neighborhood: 34219
Nearby schools
Schools provided by the listing agent
- Elementary: Barbara A. Harvey Elementary
- Middle: Buffalo Creek Middle
- High: Parrish Community High
Source: Stellar MLS. This data may not be complete. We recommend contacting the local school district to confirm school assignments for this home.
- $324,9954 bd3 ba1.8k sqft10172 Morning Meadowlark Trl, Parrish, FL 34219Sold

- $349,9904 bd3 ba2.1k sqft10168 Morning Meadowlark Trl, Parrish, FL 34219Sold
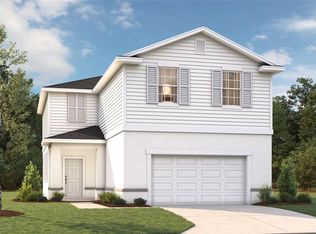
- $38,173-- bd-- ba-- sqft10853 Monarch Wood Gln, Parrish, FL 34219Off Market
- $38,173-- bd-- ba-- sqft10849 Monarch Wood Gln, Parrish, FL 34219Off Market
Similar homes
- $359,9904 bd3 ba2.1k sqft10079 MORNING MEADOWLARK TRAIL, PARRISH, FL 34219New Construction
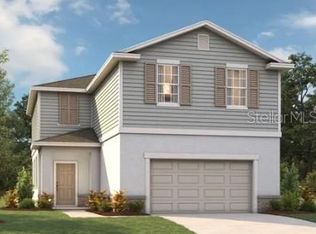
 Stellar MLS
- $354,9904 bd3 ba2.1k sqft10067 MORNING MEADOWLARK TRAIL, PARRISH, FL 34219New Construction
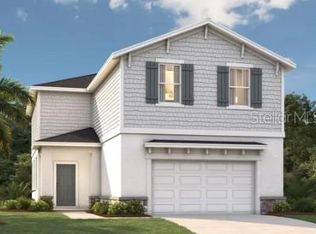 Stellar MLS
- $359,9904 bd3 ba2.3k sqft10139 MORNING MEADOWLARK TRAIL, PARRISH, FL 34219New Construction
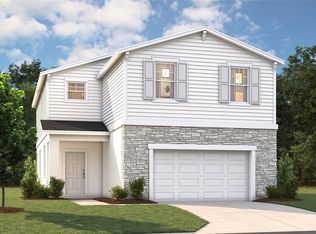 Stellar MLS
- $334,9904 bd3 ba1.8k sqft10063 MORNING MEADOWLARK TRAIL, PARRISH, FL 34219New Construction
 MLS ID #TB8537785, Nicole Peterson, SM FLORIDA BROKERAGE LLC. Stellar MLS
- $347,5004 bd3 ba2.3k sqft10137 CHARLOTTE DRIVE, PARRISH, FL 34219For SaleMLS ID #A4705455, Wendy Lynn, EXP REALTY LLC. Stellar MLS
- $395,9993 bd3 ba2.1k sqft11567 GALLATIN TRAIL, PARRISH, FL 34219For SaleMLS ID #A4698582, Alexis Christensen, LESLIE WELLS REALTY, INC.. Stellar MLS
- $400,0004 bd2 ba2k sqft9913 EVENTIDE TRAIL, PARRISH, FL 34219For SaleMLS ID #TB8558897, Vinh Quang Chau, EXP REALTY LLC. Stellar MLS
- $419,0003 bd3 ba2.3k sqft11520 GALLATIN TRAIL, PARRISH, FL 34219For SaleMLS ID #A4701392, Habib Massari, REAL BROKER, LLC. Stellar MLS
- $450,0004 bd3 ba2.3k sqft11746 LITTLE RIVER WAY, PARRISH, FL 34219For SaleMLS ID #A4704894, Maryana Zilinskiy, COLDWELL BANKER REALTY. Stellar MLS
- $375,0004 bd3 ba2k sqft7723 DEPOT LOOP, PARRISH, FL 34219For SaleMLS ID #O6429084, Steven Koleno, BEYCOME OF FLORIDA LLC. Stellar MLS
- $305,9903 bd2 ba1.6k sqft10165 MORNING MEADOWLARK TRAIL, PARRISH, FL 34219New ConstructionStellar MLS
- $299,9903 bd2 ba1.6k sqft10123 MORNING MEADOWLARK TRAIL, PARRISH, FL 34219New ConstructionStellar MLS
- $351,4903 bd2 ba1.7k sqft10861 CURVING CREEK LOOP, PARRISH, FL 34219New ConstructionStellar MLS
- $341,0004 bd2 ba1.8k sqft7124 AMELIA RIVER DRIVE, PARRISH, FL 34219For SaleMLS ID #A4701979, Javier Vargas, PREFERRED SHORE LLC. Stellar MLS
- $314,6174 bd3 ba1.8k sqft18051 MELLON STREET, PARRISH, FL 34219New ConstructionStellar MLS
- $439,9993 bd3 ba2.3k sqft11507 GALLATIN TRAIL, PARRISH, FL 34219For SaleMLS ID #A4672896, Judy Aarnes, PA, COLDWELL BANKER REALTY. Stellar MLS
- $354,9903 bd3 ba2k sqft7547 SEA OAK COURT, PARRISH, FL 34219New ConstructionStellar MLS
- $414,3904 bd3 ba2.2k sqft7919 PALM PARADISE PLACE, PARRISH, FL 34219New ConstructionStellar MLS
- $404,9904 bd3 ba2k sqft14441 WOODLAND PRESERVE TRAIL, PARRISH, FL 34219New ConstructionMLS ID #W7889041, Bill Maltbie, MALTBIE REALTY GROUP. Stellar MLS
- $414,9354 bd3 ba2.3k sqft13018 SUNSEED STREET, PARRISH, FL 34219New ConstructionMLS ID #TB8502252, Candace Merry, MATTAMY REAL ESTATE SERVICES. Stellar MLS
