Virtually Staged. Under Construction. Introducing the Cortez II at Oakfield Trails, an ideal suburban setting minutes from shopping, dining, and outdoor recreation. This Cortez II brings 1,876 square feet across two floors, with four bedrooms, two full baths, a powder room, and a two-car garage. The main level opens into a connected kitchen, dining, and living area where white cabinetry with crown molding and Frost White quartz countertops set a clean, bright tone, and stainless GE appliances line the kitchen alongside a walk-in pantry. Upstairs, four bedrooms include a primary suite with its own en-suite bath, while steel-toned carpet runs through the sleeping areas for a quiet, consistent feel. After a full day, the kitchen island holds prep on one end and dinner plates on the other, keeping conversation going while the meal comes together. Your new home features: LED lighting brightens the family room. Pendant light rough-in is ready above the kitchen. T-bar pulls finish the vanity cabinetry throughout. The exterior pairs light siding with gray shutters and a charcoal roof. Homes like this don't stick around for long. Schedule your private tour today and experience it for yourself.
New construction
Price cut: $36.2K (8/11)
$334,990
10063 MORNING MEADOWLARK TRAIL, PARRISH, FL 34219
4beds
1,876sqft
Single Family Residence
Built in 2026
4,791 Square Feet Lot
$-- Zestimate®
$179/sqft
$75/mo HOA
What's special
- 74 days
- 63
- 11
Zillow last checked:
Listing updated:
Listed by:
Nicole Peterson 813-433-4250,
SM FLORIDA BROKERAGE LLC 770-365-2982
Source: Stellar MLS,MLS#: TB8537785 Originating MLS: Orlando Regional
Facts & features
Interior
Bedrooms & bathrooms
- Bedrooms: 4
- Bathrooms: 3
- Full bathrooms: 2
- 1/2 bathrooms: 1
Rooms
- Room types: Great Room, Utility Room
Primary bedroom
- Features: En Suite Bathroom, Walk-In Closet(s)
- Level: Second
- Area: 182 Square Feet
- Dimensions: 14x13
Bedroom 2
- Features: Built-in Closet
- Level: Second
- Area: 120 Square Feet
- Dimensions: 10x12
Bedroom 3
- Features: Built-in Closet
- Level: Second
- Area: 99 Square Feet
- Dimensions: 9x11
Bedroom 4
- Features: Walk-In Closet(s)
- Level: Second
- Area: 110 Square Feet
- Dimensions: 10x11
Primary bathroom
- Features: Dual Sinks, Shower No Tub, Linen Closet
- Level: Second
Bathroom 1
- Features: Sink - Pedestal
- Level: First
Bathroom 2
- Features: Dual Sinks
- Level: Second
Dining room
- Level: First
- Area: 112 Square Feet
- Dimensions: 16x7
Foyer
- Level: First
Great room
- Level: First
- Area: 192 Square Feet
- Dimensions: 12x16
Kitchen
- Features: Kitchen Island, Pantry
- Level: First
- Area: 176 Square Feet
- Dimensions: 16x11
Laundry
- Level: Second
Heating
- Central, Electric
Cooling
- Central Air
Appliances
- Included: Dishwasher, Disposal, Microwave, Range
- Laundry: Inside, Laundry Room, Upper Level
Features
- Eating Space In Kitchen, Kitchen/Family Room Combo, Living Room/Dining Room Combo, Open Floorplan, PrimaryBedroom Upstairs, Thermostat, Walk-In Closet(s)
- Flooring: Carpet, Ceramic Tile
- Has fireplace: No
Interior area
- Total structure area: 1,876
- Total interior livable area: 1,876 sqft
Video & virtual tour
Property
Parking
- Total spaces: 2
- Parking features: Driveway, Garage Faces Rear
- Attached garage spaces: 2
- Has uncovered spaces: Yes
- Details: Garage Dimensions: 19X20
Features
- Levels: Two
- Stories: 2
- Patio & porch: Porch
- Exterior features: Irrigation System, Lighting, Sidewalk
Lot
- Size: 4,791 Square Feet
- Features: Cleared, Landscaped, Sidewalk
- Residential vegetation: Trees/Landscaped
Details
- Parcel number: 608561159000
- Zoning: PD-MU
- Special conditions: None
Construction
Type & style
- Home type: SingleFamily
- Property subtype: Single Family Residence
- Attached to another structure: Yes
Materials
- Block, Stucco, Vinyl Siding
- Foundation: Slab
- Roof: Shingle
Condition
- Under Construction
- New construction: Yes
- Year built: 2026
Details
- Builder model: Cortez II A
- Builder name: Stanley Martin Homes
- Warranty included: Yes
Utilities & green energy
- Sewer: Public Sewer
- Water: Public
- Utilities for property: Electricity Connected, Public, Sewer Connected, Underground Utilities
Community & HOA
Community
- Features: Clubhouse, Deed Restrictions, Fitness Center, Playground, Pool
- Security: Smoke Detector(s)
- Pet fee: $0 monthly
- Subdivision: OAKFIELD TRAILS
HOA
- Has HOA: Yes
- Amenities included: Clubhouse, Playground, Pool, Trail(s)
- Services included: Maintenance Grounds, Pool Maintenance
- HOA fee: $75 monthly
- HOA name: Oakfield Trails Homeowners Association, Inc.
- HOA phone: 877-647-7732
Location
- Region: Parrish
Financial & listing details
- Price per square foot: $179/sqft
- Tax assessed value: $38,173
- Annual tax amount: $4,999
- Date on market: 8/11/2026
- Cumulative days on market: 75 days
- Listing terms: Cash,Conventional,FHA,VA Loan
- Ownership: Fee Simple
- Total actual rent: 0
- Electric utility on property: Yes
- Road surface type: Paved
Estimated market value
Not available
Estimated sales range
Not available
Not available
Price history
| Date | Event | Price |
|---|---|---|
| 8/11/2026 | Price change | $334,990-9.8%$179/sqft |
Source:  Stellar MLS #TB8537785 Report a problem | ||
| 8/7/2026 | Listed for sale | $371,185$198/sqft |
Source:  Stanley Martin Homes Report a problem | ||
Public tax history
| Year | Property taxes | Tax assessment |
|---|---|---|
| 2025 | $2,544 | $38,173 |
Find assessor info on the county website
Monthly payment
Est. payment
Payment breakdown
Explore the cost of this home by adjusting the details. Changes won't be saved.Climate risks
Neighborhood: 34219
Nearby schools
Schools provided by the listing agent
- Elementary: Barbara A. Harvey Elementary
- Middle: Buffalo Creek Middle
- High: Parrish Community High
Source: Stellar MLS. This data may not be complete. We recommend contacting the local school district to confirm school assignments for this home.
- $354,9904 bd3 ba2.1k sqft10067 Morning Meadowlark Trl, Parrish, FL 34219New Construction
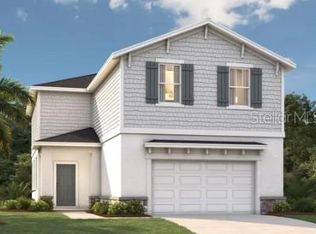
- $289,9903 bd2 ba1.6k sqft10059 Morning Meadowlark Trl, Parrish, FL 34219Pending

- $38,173-- bd-- ba-- sqft10071 Morning Meadowlark Trl, Parrish, FL 34219Off Market
- $38,173-- bd-- ba-- sqft10068 Morning Meadowlark Trl, Parrish, FL 34219Off Market
Similar homes
- $354,9904 bd3 ba2.1k sqft10067 MORNING MEADOWLARK TRAIL, PARRISH, FL 34219New Construction
 Stellar MLS
- $359,9904 bd3 ba2.1k sqft10079 MORNING MEADOWLARK TRAIL, PARRISH, FL 34219New Construction
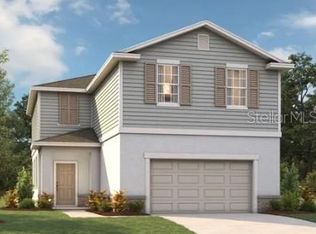 Stellar MLS
- $359,9904 bd3 ba2.3k sqft10139 MORNING MEADOWLARK TRAIL, PARRISH, FL 34219New Construction
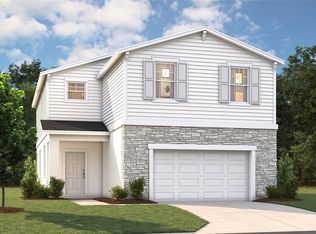 Stellar MLS
- $299,9903 bd2 ba1.6k sqft10123 MORNING MEADOWLARK TRAIL, PARRISH, FL 34219New ConstructionStellar MLS
- $305,9903 bd2 ba1.6k sqft10165 MORNING MEADOWLARK TRAIL, PARRISH, FL 34219New ConstructionStellar MLS
- $384,9903 bd3 ba1.9k sqft10717 WADING RIVER AVENUE, PARRISH, FL 34219New ConstructionMLS ID #TB8560241, Brian Phillips, HARTNEY REALTY & DEVELOPMENT. Stellar MLS
- $349,9903 bd3 ba1.8k sqft10526 CURVING CREEK, PARRISH, FL 34219New ConstructionMLS ID #TB8556128, Reed Williams, ASHTON WOODS FLORIDA REALTY LLC. Stellar MLS
- $339,9903 bd2 ba1.6k sqft8124 SUNNY POINT TRAIL, PARRISH, FL 34219New ConstructionStellar MLS
- $369,9904 bd3 ba2.2k sqft10539 CURVING CREEK LOOP, PARRISH, FL 34219New ConstructionStellar MLS
- $351,4903 bd2 ba1.7k sqft10861 CURVING CREEK LOOP, PARRISH, FL 34219New ConstructionStellar MLS
- $359,4203 bd3 ba1.9k sqft13109 OXEYE LANE, PARRISH, FL 34219New ConstructionMLS ID #TB8487169, Candace Merry, MATTAMY REAL ESTATE SERVICES. Stellar MLS
- $250,0004 bd3 ba1.8k sqft13127 EMPRESS JEWEL TRAIL, PARRISH, FL 34219For SaleMLS ID #W7890458, Kenny Diab, THE WILKINS WAY LLC. Stellar MLS
- $389,9904 bd3 ba2.1k sqft8120 SUNNY POINT TRAIL, PARRISH, FL 34219New ConstructionStellar MLS
- $374,9904 bd3 ba2k sqft8112 SUNNY POINT TRAIL, PARRISH, FL 34219New ConstructionStellar MLS
- $396,6405 bd3 ba2.6k sqft9877 TRELLIS VINE WAY, PARRISH, FL 34219New ConstructionStellar MLS
- $399,9904 bd3 ba2.1k sqft8132 SUNNY POINT TRAIL, PARRISH, FL 34219New ConstructionStellar MLS
- $421,8005 bd3 ba2.6k sqft9885 TRELLIS VINE WAY, PARRISH, FL 34219New ConstructionStellar MLS
- $347,7903 bd2 ba1.6k sqft10854 CURVING CREEK LOOP, PARRISH, FL 34219New ConstructionStellar MLS
- $399,9654 bd3 ba2k sqft9243 AURELIA AVENUE, PARRISH, FL 34219New ConstructionMLS ID #TB8487185, Candace Merry, MATTAMY REAL ESTATE SERVICES. Stellar MLS
- $372,0005 bd3 ba2.4k sqft10632 HIDDEN BANKS GLEN, PARRISH, FL 34219New ConstructionStellar MLS
