Virtually Staged. Under Construction. Under Construction - Welcome to the Lewiston II at Oakfield Trails, an amenity-rich community with trails, green spaces, and a private social club, minutes from major commuter routes. This Lewiston II delivers 1,600 square feet of single-floor living across three bedrooms, two full baths, and a two-car garage, with the primary suite positioned on the main level for easy access. The foyer opens directly into the kitchen, which flows into the dining area and family room, keeping conversation and activity connected throughout the day. GE electric appliances and LED lighting in the family room are already in place, and rough-in for kitchen pendant lights is ready when the time comes. The primary suite sits apart from the other two bedrooms, with a walk-in closet and double vanities. On evenings when the pace slows, the family room's open layout gives everyone room to spread out without crowding the kitchen. There is still time to personalize this home with your choice from our available Design Collections. Current pricing reflects base and structural options; final pricing may adjust once selections are made. Notable highlights: A full-sized pantry keeps the kitchen organized and stocked. Two additional bedrooms share a well-appointed full bath. The lanai extends the living space into the outdoors. See what sets this home apart. Schedule a private showing.
Pending
$289,990
10059 MORNING MEADOWLARK TRAIL, PARRISH, FL 34219
3beds
1,600sqft
Single Family Residence
Built in 2026
3,484 Square Feet Lot
$-- Zestimate®
$181/sqft
$75/mo HOA
What's special
Two-car garageThree bedroomsGe electric appliancesFull-sized pantry
- 108 days
- 9
- 2
Likely to sell faster than
Zillow last checked:
Listing updated:
Listed by:
Matthew Kurkiewicz 262-443-0149,
SM FLORIDA BROKERAGE LLC 770-365-2982
Source: Stellar MLS,MLS#: TB8527322 Originating MLS: Orlando Regional
Originating MLS: Orlando Regional
Facts & features
Interior
Bedrooms & bathrooms
- Bedrooms: 3
- Bathrooms: 2
- Full bathrooms: 2
Primary bedroom
- Features: En Suite Bathroom, Walk-In Closet(s)
- Level: First
- Area: 169 Square Feet
- Dimensions: 13x13
Bedroom 2
- Features: Built-in Closet
- Level: First
- Area: 100 Square Feet
- Dimensions: 10x10
Bedroom 3
- Features: Built-in Closet
- Level: First
- Area: 120 Square Feet
- Dimensions: 10x12
Primary bathroom
- Features: Water Closet/Priv Toilet
- Level: First
Bathroom 2
- Features: Single Vanity, Tub With Shower
- Level: First
Dining room
- Level: First
- Area: 168 Square Feet
- Dimensions: 12x14
Foyer
- Level: First
Great room
- Level: First
- Area: 238 Square Feet
- Dimensions: 14x17
Kitchen
- Features: Kitchen Island, Pantry
- Level: First
- Area: 168 Square Feet
- Dimensions: 14x12
Laundry
- Level: First
Heating
- Central, Electric
Cooling
- Central Air
Appliances
- Included: Dishwasher, Disposal, Microwave
- Laundry: Electric Dryer Hookup, Inside, Laundry Room, Washer Hookup
Features
- Eating Space In Kitchen, Kitchen/Family Room Combo, Living Room/Dining Room Combo, Open Floorplan, Thermostat, Walk-In Closet(s)
- Flooring: Carpet, Ceramic Tile, Luxury Vinyl
- Doors: Sliding Doors
- Has fireplace: No
Interior area
- Total structure area: 1,600
- Total interior livable area: 1,600 sqft
Property
Parking
- Total spaces: 2
- Parking features: Covered, Driveway
- Attached garage spaces: 2
- Has uncovered spaces: Yes
- Details: Garage Dimensions: 20X20
Features
- Levels: One
- Stories: 1
- Patio & porch: Covered, Front Porch, Patio
- Exterior features: Irrigation System, Lighting, Sidewalk
Lot
- Size: 3,484 Square Feet
- Residential vegetation: Trees/Landscaped
Details
- Parcel number: 60856075900
- Zoning: RES
- Special conditions: None
Construction
Type & style
- Home type: SingleFamily
- Architectural style: Ranch,Traditional
- Property subtype: Single Family Residence
Materials
- Block, Cement Siding, Stone, Stucco, Vinyl Siding
- Foundation: Slab
- Roof: Shingle
Condition
- Under Construction
- New construction: Yes
- Year built: 2026
Details
- Builder model: Lewiston B
- Builder name: Stanley Martin Homes LLC
- Warranty included: Yes
Utilities & green energy
- Sewer: Public Sewer
- Water: Public
- Utilities for property: Cable Available, Electricity Connected, Phone Available, Public, Sewer Connected, Underground Utilities, Water Connected
Community & HOA
Community
- Features: Deed Restrictions, Dog Park, Playground, Pool
- Security: Smoke Detector(s)
- Pet fee: $0 monthly
- Subdivision: OAKFIELD TRAILS
HOA
- Has HOA: Yes
- Amenities included: Playground, Pool
- Services included: Maintenance Grounds, Pool Maintenance
- HOA fee: $75 monthly
- HOA name: oo
- Second HOA name: 00
Location
- Region: Parrish
Financial & listing details
- Price per square foot: $181/sqft
- Tax assessed value: $38,173
- Annual tax amount: $4,874
- Date on market: 7/8/2026
- Cumulative days on market: 14 days
- Listing terms: Cash,Conventional,FHA,VA Loan
- Ownership: Fee Simple
- Total actual rent: 0
- Electric utility on property: Yes
- Road surface type: Paved
Estimated market value
Not available
Estimated sales range
Not available
Not available
Price history
| Date | Event | Price |
|---|---|---|
| 7/15/2026 | Pending sale | $289,990$181/sqft |
Source:  Stellar MLS #TB8527322 Report a problem Stellar MLS #TB8527322 Report a problem | ||
| 6/19/2026 | Listed for sale | $289,990$181/sqft |
Source:  Stanley Martin Homes Report a problem Stanley Martin Homes Report a problem | ||
Public tax history
| Year | Property taxes | Tax assessment |
|---|---|---|
| 2025 | $2,544 | $38,173 |
Find assessor info on the county website
Monthly payment
Est. payment
Payment breakdown
Explore the cost of this home by adjusting the details. Changes won't be saved.Climate risks
Neighborhood: 34219
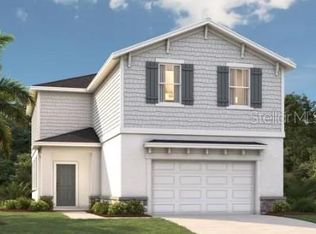
- $354,9904 bd3 ba2.1k sqft10067 Morning Meadowlark Trl, Parrish, FL 34219New Construction
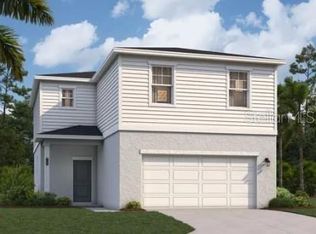
- $334,9904 bd3 ba1.8k sqft10063 Morning Meadowlark Trl, Parrish, FL 34219New Construction
- $38,173-- bd-- ba-- sqft10071 Morning Meadowlark Trl, Parrish, FL 34219Off Market
- $38,173-- bd-- ba-- sqft10055 Morning Meadowlark Trl, Parrish, FL 34219Off Market
Similar homes
- $299,9903 bd2 ba1.6k sqft10123 MORNING MEADOWLARK TRAIL, PARRISH, FL 34219New Construction

 Stellar MLS
 - $305,9903 bd2 ba1.6k sqft10165 MORNING MEADOWLARK TRAIL, PARRISH, FL 34219New Construction
 Stellar MLS
 - $295,0003 bd2 ba1.4k sqft12569 LILY QUARTZ LOOP, PARRISH, FL 34219For Sale
 MLS ID #TB8530140, Abby Burkett, KELLER WILLIAMS SUBURBAN TAMPA. Stellar MLS
 - $334,9904 bd3 ba1.8k sqft10063 MORNING MEADOWLARK TRAIL, PARRISH, FL 34219New ConstructionMLS ID #TB8537785, Nicole Peterson, SM FLORIDA BROKERAGE LLC. Stellar MLS
- $354,9904 bd3 ba2.1k sqft10067 MORNING MEADOWLARK TRAIL, PARRISH, FL 34219New ConstructionStellar MLS
- $355,0003 bd2 ba1.5k sqft9860 LAST LIGHT GLEN, PARRISH, FL 34219For SaleMLS ID #TB8526948, Monique Williams, JAY ALAN REAL ESTATE. Stellar MLS
- $359,9904 bd3 ba2.1k sqft10079 MORNING MEADOWLARK TRAIL, PARRISH, FL 34219New ConstructionStellar MLS
- $375,0003 bd2 ba1.6k sqft10455 WET MARSH COVE, PARRISH, FL 34219For SaleMLS ID #A4702236, Kerry Langman, COLDWELL BANKER REALTY. Stellar MLS
- $314,6174 bd3 ba1.8k sqft18051 MELLON STREET, PARRISH, FL 34219New ConstructionStellar MLS
- $359,9904 bd3 ba2.3k sqft10139 MORNING MEADOWLARK TRAIL, PARRISH, FL 34219New ConstructionStellar MLS
- $400,0004 bd2 ba2k sqft9913 EVENTIDE TRAIL, PARRISH, FL 34219For SaleMLS ID #TB8558897, Vinh Quang Chau, EXP REALTY LLC. Stellar MLS
- $395,9993 bd3 ba2.1k sqft11567 GALLATIN TRAIL, PARRISH, FL 34219For SaleMLS ID #A4698582, Alexis Christensen, LESLIE WELLS REALTY, INC.. Stellar MLS
- $339,9903 bd2 ba1.6k sqft8124 SUNNY POINT TRAIL, PARRISH, FL 34219New ConstructionStellar MLS
- $351,4903 bd2 ba1.7k sqft10861 CURVING CREEK LOOP, PARRISH, FL 34219New ConstructionStellar MLS
- $347,5004 bd3 ba2.3k sqft10137 CHARLOTTE DRIVE, PARRISH, FL 34219For SaleMLS ID #A4705455, Wendy Lynn, EXP REALTY LLC. Stellar MLS
- $349,9004 bd2 ba1.8k sqft11742 MOONSAIL DRIVE, PARRISH, FL 34219For SaleMLS ID #A4705757, Joe Murphy, COLDWELL BANKER REALTY. Stellar MLS
- $357,0004 bd2 ba2k sqft5328 LEXINGTON DRIVE, PARRISH, FL 34219For SaleMLS ID #A4697305, Lindsey Brudi, COLDWELL BANKER REALTY. Stellar MLS
- $375,0002 bd2 ba1.5k sqft8427 OCEAN TIDES COVE, PARRISH, FL 34219For SaleMLS ID #A4700555, Chrissy Brahler, REGAL TOUCH REALTY INC. Stellar MLS
- $269,9003 bd3 ba1.6k sqft8839 GINKO RUN, PARRISH, FL 34219New ConstructionMLS ID #TB8545800, Candace Merry, MATTAMY REAL ESTATE SERVICES. Stellar MLS
- $419,0003 bd2 ba1.7k sqft10934 SAND PINE LANE, PARRISH, FL 34219For SaleMLS ID #A4708813, Kerry Hegarty, BRIGHT REALTY. Stellar MLS
