Under Construction. The Odyssey floor plan in our Oakfield Lakes community features 3 bedrooms, 2 baths, with a modern layout, and 2 car garage. The open-concept kitchen, dining, and living area include granite countertops, high ceilings, and brand-new stainless steel appliances. Enjoy the outdoors with a private backyard, covered rear patio, and visit the resort style pool located within the community. This home is perfect for modern living and entertaining! Schedule an appointment today to visit Starlight Homes in Oakfield Lakes!
Pending
Price cut: $31.9K (6/13)
$279,990
10531 CURVING CREEK LOOP, PARRISH, FL 34219
3beds
1,366sqft
:
Get pre-qualified$1,888/mo
Single Family Residence
Built in 2026
4,800 Square Feet Lot
$291,200 Zestimate®
$205/sqft
$71/mo HOA
What's special
- 53 days |
- 12 |
- 1 |
Zillow last checked:
Listing updated:
Listed by:
Reed Williams 813-918-4491,
ASHTON WOODS FLORIDA REALTY LLC 813-918-4491
Source: Stellar MLS,MLS#: TB8519079 Originating MLS: Suncoast Tampa
Originating MLS: Suncoast Tampa
Facts & features
Interior
Bedrooms & bathrooms
- Bedrooms: 3
- Bathrooms: 2
- Full bathrooms: 2
Primary bedroom
- Features: Walk-In Closet(s)
- Level: First
- Area: 182 Square Feet
- Dimensions: 14x13
Dining room
- Level: First
- Area: 72 Square Feet
- Dimensions: 6x12
Kitchen
- Level: First
- Area: 120 Square Feet
- Dimensions: 10x12
Living room
- Level: First
- Area: 192 Square Feet
- Dimensions: 16x12
Heating
- Electric
Cooling
- Central Air
Appliances
- Included: Dishwasher, Disposal, Dryer, Electric Water Heater, Microwave, Range, Refrigerator, Washer
- Laundry: Inside, Laundry Room, Upper Level
Features
- High Ceilings, Open Floorplan, PrimaryBedroom Upstairs, Stone Counters, Thermostat, Walk-In Closet(s)
- Flooring: Carpet, Luxury Vinyl
- Doors: Sliding Doors
- Windows: Hurricane Shutters
- Has fireplace: No
Interior area
- Total structure area: 1,366
- Total interior livable area: 1,366 sqft
Video & virtual tour
Property
Parking
- Total spaces: 2
- Parking features: Driveway
- Attached garage spaces: 2
- Has uncovered spaces: Yes
- Details: Garage Dimensions: 19x19
Features
- Levels: One
- Stories: 1
- Patio & porch: Covered, Rear Porch
- Exterior features: Irrigation System, Lighting, Sidewalk, Sprinkler Metered
- Has view: Yes
- View description: Water, Pond
- Has water view: Yes
- Water view: Water,Pond
Lot
- Size: 4,800 Square Feet
- Dimensions: 40 x 120
- Features: Sidewalk
- Residential vegetation: Trees/Landscaped
Details
- Parcel number: 589232259
- Zoning: RESIDENTIA
- Special conditions: None
Construction
Type & style
- Home type: SingleFamily
- Architectural style: Florida
- Property subtype: Single Family Residence
Materials
- Block, Stucco
- Foundation: Slab
- Roof: Shingle
Condition
- Under Construction
- New construction: Yes
- Year built: 2026
Details
- Builder model: Odyssey
- Builder name: Starlight Homes
- Warranty included: Yes
Utilities & green energy
- Sewer: Public Sewer
- Water: Public
- Utilities for property: BB/HS Internet Available, Cable Available, Electricity Available, Fire Hydrant, Phone Available, Public, Sewer Available, Sprinkler Meter, Street Lights, Underground Utilities, Water Available
Community & HOA
Community
- Features: Deed Restrictions, Playground, Pool, Sidewalks
- Security: Fire/Smoke Detection Integration
- Pet fee: $0 monthly
- Subdivision: OAKFIELD LAKES
HOA
- Has HOA: Yes
- Amenities included: Playground, Pool
- Services included: Community Pool, Maintenance Grounds, Pool Maintenance
- HOA fee: $71 monthly
- HOA name: First Service Residential
- HOA phone: 941-202-1694
Location
- Region: Parrish
Financial & listing details
- Price per square foot: $205/sqft
- Annual tax amount: $6,132
- Date on market: 6/13/2026
- Cumulative days on market: 51 days
- Listing terms: Cash,Conventional,FHA,USDA Loan,VA Loan
- Ownership: Fee Simple
- Total actual rent: 0
- Electric utility on property: Yes
- Road surface type: Paved, Asphalt
Estimated market value
$291,200
$277,000 - $306,000
$2,375/mo
Price history
| Date | Event | Price |
|---|---|---|
| 6/24/2026 | Pending sale | $279,990$205/sqft |
Source:  Stellar MLS #TB8519079 Report a problem Stellar MLS #TB8519079 Report a problem | ||
| 6/13/2026 | Price change | $279,990-10.2%$205/sqft |
Source: Stellar MLS #TB8519079 Report a problem | ||
| 6/10/2026 | Listed for sale | $311,895$228/sqft |
Source:  Starlight Homes Report a problem Starlight Homes Report a problem | ||
Public tax history
Tax history is unavailable.
Monthly payment
Est. payment
Payment breakdown
Explore the cost of this home by adjusting the details. Changes won't be saved.Climate risks
Neighborhood: 34219
Nearby schools
GreatSchools rating
- 7/10Virgil Mills Elementary SchoolGrades: PK-5Distance: 4.8 mi
- 5/10Buffalo Creek Middle SchoolGrades: 6-8Distance: 4.7 mi
- 2/10Palmetto High SchoolGrades: 8-12Distance: 10.6 mi
Schools provided by the listing agent
- Middle: Buffalo Creek Middle
- High: Parrish Community High
Source: Stellar MLS. This data may not be complete. We recommend contacting the local school district to confirm school assignments for this home.
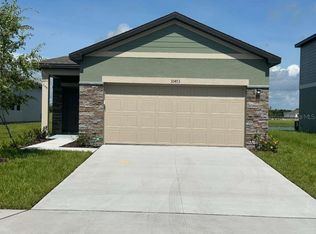
- $2,4803 bd2 ba1.3k sqft10473 Curving Creek Loop, Parrish, FL 34219For Rent
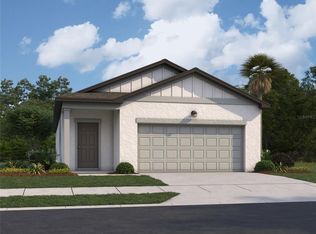
- $298,9903 bd2 ba1.5k sqft10535 Curving Creek Loop, Parrish, FL 34219New Construction
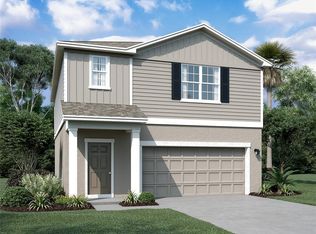
- $340,9903 bd3 ba1.8k sqft10523 Curving Creek Loop, Parrish, FL 34219New Construction
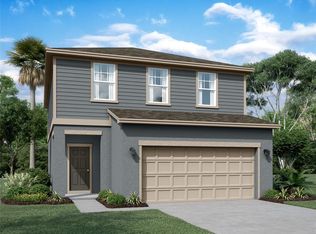
- $353,9904 bd3 ba2.2k sqft10514 Curving Creek Loop, Parrish, FL 34219Pending
- $379,00047.43 acres13240 Bending Creek Trl, Parrish, FL 34219Sold
- $6,650-- bd-- ba-- sqft13236 Bending Creek Trl, Parrish, FL 34219Off Market
- $6,650-- bd-- ba-- sqft13232 Bending Creek Trl, Parrish, FL 34219Off Market
- $6,650-- bd-- ba-- sqft13228 Bending Creek Trl, Parrish, FL 34219Off Market
A local agent can set up tours, give advice and negotiate with sellers.
Similar homes
- $298,9903 bd2 ba1.5k sqft10535 CURVING CREEK LOOP, PARRISH, FL 34219New Construction
 MLS ID #TB8519061, Reed Williams, ASHTON WOODS FLORIDA REALTY LLC. Stellar MLS
 - $311,9903 bd3 ba1.8k sqft10510 CURVING CREEK LOOP, PARRISH, FL 34219New Construction
 Stellar MLS
 - $340,9903 bd3 ba1.8k sqft10523 CURVING CREEK LOOP, PARRISH, FL 34219New ConstructionStellar MLS
- $299,9903 bd2 ba1.6k sqft10123 MORNING MEADOWLARK TRAIL, PARRISH, FL 34219New Construction
 Stellar MLS
 - $328,0005 bd2 ba1.7k sqft10416 CURVING CREEK LOOP, PARRISH, FL 34219New ConstructionStellar MLS
- $332,2004 bd2 ba1.6k sqft7918 LAKE POWELL PLACE, PARRISH, FL 34219New ConstructionMLS ID #TB8533764, Bryan Sumner, MERITAGE HOMES OF FL REALTY. Stellar MLS
- $343,0005 bd2 ba1.7k sqft13129 OLD CANOE WAY, PARRISH, FL 34219New ConstructionStellar MLS
- $309,0003 bd2 ba1.2k sqft11328 Bellewood Ter, Parrish, FL 34219New ConstructionMeritage Homes
- $313,9904 bd2 ba1.5k sqft10971 Gentle Current Way, Parrish, FL 34219New ConstructionDR Horton
- from $310,9993 bd2 ba1.4k sqftFinch Plan, Firethorn, Parrish, FL 34219New ConstructionTaylor Morrison
- $299,9993 bd2 ba1.6k sqft9336 CHISWELL TRAIL, PALMETTO, FL 34221New ConstructionStellar MLS
- from $306,9993 bd2 ba1.4k sqftBlackbird Plan, Cove at Coasterra, Palmetto, FL 34221New ConstructionTaylor Morrison
- $328,2304 bd2 ba1.6k sqft7919 LAKE POWELL PLACE, PARRISH, FL 34219New ConstructionStellar MLS
- $346,1683 bd2 ba1.6k sqft8124 SUNNY POINT TRAIL, PARRISH, FL 34219New ConstructionStellar MLS
- $351,8893 bd2 ba1.5k sqft12589 OAK HILL WAY, PARRISH, FL 34219New ConstructionStellar MLS
- $299,9902 bd2 ba1.6k sqft13007 SUNSEED STREET, PARRISH, FL 34219New ConstructionMLS ID #TB8504003, Candace Merry, MATTAMY REAL ESTATE SERVICES. Stellar MLS
- $362,2423 bd2 ba1.6k sqft8104 SUNNY POINT TRAIL, PARRISH, FL 34219New ConstructionMLS ID #G5113201, Nancy Pruitt, PA, OLYMPUS EXECUTIVE REALTY INC. Stellar MLS
- from $322,9993 bd3 ba1.8k sqftDove Plan, Firethorn, Parrish, FL 34219New ConstructionTaylor Morrison
- $344,0005 bd2 ba1.7k sqft12412 Hopscotch Ave, Parrish, FL 34219New ConstructionDR Horton
- $373,6904 bd2 ba1.6k sqft9117 DALERA COVE, PALMETTO, FL 34221New ConstructionStellar MLS
