Skip main navigation
Closed
  • $1,375,000

    1052 Cherrybark Trce, Marietta, GA 30064

    7beds
    8,853sqft
    Single Family Residence, Residential
    Built in 2004
    0.87 Acres Lot
    $1,581,200 Zestimate®
    $155/sqft
    $6,360 Estimated rent

    Home value

    $1,581,200

    $1.47M - $1.72M

    $6,360/mo

    Zestimate® history
    Loading
    Loading...

    Owner options

    List your home for rent

    $6,360/mo

    Rent Zestimate®

    Find your next renter with Zillow Rental Manager. Plus, with online applications, you can quickly screen prospective tenants – for free.

    Learn more

    $6,360/mo

    Rent Zestimate®

    Refinance and save

    $9,070/mo

    Est. payment

    Refinancing to a lower rate could help reduce your monthly payments and save thousands over the life of the loan.

    See today's rates

    $9,070/mo

    Est. payment

    Explore your selling options

    Work with a Zillow partner agent

    Leverage their expertise and Zillow's premium Showcase listings to get your home seen by more buyers.

    Get started

    List with your own agent

    Get your home in front of millions of buyers by listing it on Zillow.

    Learn how to do it

    Sell it yourself

    Take full control of how buyers see your home on Zillow by listing For Sale by Owner (FSBO).

    List your home

    What's special

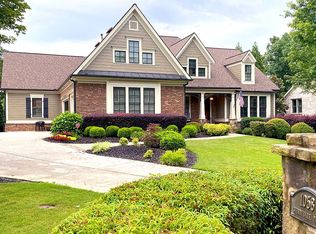
    Welcome home to this amazing 7 bedroom/6.5 bath home on almost an acre lot with resort style heated pool/hot tub and private flat fenced backyard perfect for entertaining family and friends. Newly redesigned kitchen with two kitchen islands, custom white cabinetry with designer cabinet hardware, high end quartz countertops and backsplash open to the keeping room with fireplace and custom bookcases. Oversized primary bedroom and two additional bedrooms and baths are on the main level. Primary bedroom features wall of windows overlooking the pool and has direct access to the large screened in porch. Primary bath has large soaking tub and oversized shower, dual vanity with new countertop and backsplash and updated lighting. Large dining room, library/office and laundry room with new folding surface and backsplash complete the main level. Upstairs there are two additional bedrooms that could also be used for offices, a full bathroom and a huge bonus room over the three car garage perfect for a playroom, home school area or additional bedroom if needed. The walkout daylight basement with over 3400 square feet of finished living space is perfect for multi-generational living if needed. You have two bedrooms, two full bathrooms, kitchen, wine cellar, gym area with mirrored walls along with a huge recreation room and two additional living spaces that you can use however you need. Now for the outdoor paradise.... refinished pebbletec heated pool, hot tub and waterfall feature, fire pit with outdoor seating, grilling area and huge flat backyard for kids play. All areas around the pool are beautifully landscaped and new landscape lighting has been installed. Terrace level tiled bath is easily accessible from the pool deck and there is also an inside finished storage area perfect for towels, pool toys or anything you may need. There are multiple home office, home school options with privacy available throughout each level of the home. Less than two miles from Marietta Country Club, close to Kennesaw Mountain and tons of shopping. Schools: Hayes Elementary, Pine Mountain Middle and Kennesaw Mountain High.

    Zillow last checked:

    Listing updated:

    Listing Provided by:

    Tara Hurst,

    Coldwell Banker Realty 770-955-0555

    Bought with:

    TRISH GREER, 353531

    Atlanta Communities

    Source: FMLS GA,MLS#: 7234865MLS Logo

    Facts & features

    Interior

    Bedrooms & bathrooms
    • Bedrooms: 7
    • Bathrooms: 7
    • Full bathrooms: 6
    • 1/2 bathrooms: 1
    • Main level bathrooms: 3
    • Main level bedrooms: 3
    Primary bedroom
    • Features: Master on Main, In-Law Floorplan, Oversized Master
    • Level: Master on Main, In-Law Floorplan, Oversized Master
    Bedroom
    • Features: Master on Main, In-Law Floorplan, Oversized Master
    Primary bathroom
    • Features: Double Vanity, Soaking Tub, Separate Tub/Shower
    Dining room
    • Features: Seats 12+, Separate Dining Room
    Kitchen
    • Features: Second Kitchen, Breakfast Bar, Cabinets White, Solid Surface Counters, Kitchen Island, Keeping Room, Pantry
    Heating
    • Central, Natural Gas, Zoned
    Cooling
    • Ceiling Fan(s), Central Air, Zoned
    Appliances
    • Included: Double Oven, Dishwasher, Disposal, Gas Cooktop, Microwave, Range Hood
    • Laundry: Laundry Room, Main Level, Sink
    Features
    • High Ceilings 10 ft Main, High Ceilings, High Ceilings 9 ft Upper, Bookcases, Coffered Ceiling(s), Crown Molding, Double Vanity, Entrance Foyer, Wet Bar, Walk-In Closet(s)
    • Flooring: Carpet, Ceramic Tile, Hardwood
    • Windows: Insulated Windows, Plantation Shutters
    • Basement: Daylight,Exterior Entry,Finished Bath,Finished,Full,Interior Entry
    • Number of fireplaces: 2
    • Fireplace features: Family Room, Gas Log, Keeping Room
    • Common walls with other units/homes: No Common Walls
    Interior area
    • Total structure area: 8,853
    • Total interior livable area: 8,853 sqft
    • Finished area above ground: 5,073
    • Finished area below ground: 3,469

    Property

    Parking
    • Total spaces: 4
    • Parking features: Attached, Garage Door Opener, Kitchen Level, Level Driveway, Garage Faces Side, Garage
    • Attached garage spaces: 3
    • Has uncovered spaces: Yes
    Accessibility
    • Accessibility features: None
    Features
    • Levels: Three Or More
    • Patio & porch: Deck, Front Porch, Patio, Rear Porch, Screened
    • Exterior features: Lighting, Private Yard
    • Has private pool: Yes
    • Pool features: Gunite, Heated, In Ground, Private
    • Spa features: None
    • Fencing: Back Yard,Fenced
    • Has view: Yes
    • View description: Pool, Trees/Woods
    • Waterfront features: None
    • Body of water: None
    Lot
    • Size: 0.87 Acres
    • Dimensions: 126X353X119X392
    • Features: Back Yard, Level, Landscaped, Private, Wooded
    Details
    • Additional structures: Other
    • Parcel number: 20025501100
    • Other equipment: Irrigation Equipment
    • Horse amenities: None

    Construction

    Type & style
    • Home type: SingleFamily
    • Architectural style: Traditional
    • Property subtype: Single Family Residence, Residential
    Materials
    • Brick 4 Sides
    • Foundation: Concrete Perimeter
    • Roof: Composition
    Condition
    • Updated/Remodeled
    • New construction: No
    • Year built: 2004

    Utilities & green energy

    • Electric: 110 Volts
    • Sewer: Public Sewer
    • Water: Public
    • Utilities for property: Cable Available, Electricity Available, Natural Gas Available, Phone Available, Sewer Available, Underground Utilities, Water Available
    Green energy
    • Energy efficient items: None
    • Energy generation: None

    Community & neighborhood

    Security
    • Security features: Carbon Monoxide Detector(s), Security Service, Smoke Detector(s)
    Community
    • Community features: Homeowners Assoc, Near Trails/Greenway, Near Schools, Near Shopping, Sidewalks
    Location
    • Region: Marietta
    • Subdivision: Oak Grove

    HOA & financial

    HOA
    • Has HOA: Yes
    • HOA fee: $825 annually
    • Association phone: 404-585-0705

    Other

    Other facts
    • Road surface type: Paved

    Price history

    DateEventPrice
    7/21/2023Sold$1,375,000+1.9%$155/sqft
    Source: FMLS GA #7234865 Report a problem
    6/29/2023Pending sale$1,350,000$152/sqft
    Source: GAMLS #10173009 Report a problem
    6/28/2023Listed for sale$1,350,000$152/sqft
    Source: GAMLS #10173009 Report a problem
    6/26/2023Pending sale$1,350,000$152/sqft
    Source: GAMLS #10173009 Report a problem
    6/21/2023Listed for sale$1,350,000+46.7%$152/sqft
    Source: GAMLS #10173009 Report a problem
    8/31/2020Sold$920,000+2.8%$104/sqft
    Source: GAMLS #8821842 Report a problem
    7/27/2020Pending sale$895,000$101/sqft
    Source: Atlanta Communities #6752439 Report a problem
    7/15/2020Listed for sale$895,000+17.7%$101/sqft
    Source: Atlanta Communities #6752439 Report a problem
    6/17/2005Sold$760,300$86/sqft
    Source: Public Record Report a problem

    Public tax history

    YearProperty taxesTax assessment
    2024$13,600 +12.6%$460,084
    2023$12,083 +12.9%$460,084 +25%
    2022$10,700 $368,000
    2021$10,700 +185.4%$368,000 +6.7%
    2020$3,749 $344,952
    2019$3,749 $344,952
    2018$3,749 $344,952 +4.1%
    2017$3,749 -58.7%$331,256 +5%
    2016$9,072 +23.7%$315,544 +26.7%
    2015$7,336 -0.8%$249,032
    2014$7,399 -0.8%$249,032
    2013$7,461 -0.8%$249,032
    2012$7,523 -0.2%$249,032
    2011$7,536 +5.3%$249,032
    2010$7,160 -17%$249,032 -17%
    2009$8,626 -3.4%$300,020
    2006$8,926 +13.6%$300,020 +14%
    2005$7,860 $263,132

    Find assessor info on the county website

    Neighborhood: 30064

    Nearby schools

    GreatSchools rating
    Schools provided by the listing agent
    • Elementary: Hayes
    • Middle: Pine Mountain
    • High: Kennesaw Mountain

    Source: FMLS GA. This data may not be complete. We recommend contacting the local school district to confirm school assignments for this home.

    Get a cash offer in 3 minutes
    Find out how much your home could sell for in as little as 3 minutes with a no-obligation cash offer.
    Estimated market value
    $1,581,200
    Get a cash offer in 3 minutes
    Find out how much your home could sell for in as little as 3 minutes with a no-obligation cash offer.
    Estimated market value
    $1,581,200