Skip main navigation
Closed
  • $1,083,000

    3142 Shumard Way, Marietta, GA 30064

    7beds
    5,457sqft
    Single Family Residence
    Built in 2003
    1 Acres Lot
    $1,093,300 Zestimate®
    $198/sqft
    $5,452 Estimated rent

    Home value

    $1,093,300

    $1.02M - $1.18M

    $5,452/mo

    Zestimate® history
    Loading
    Loading...

    Owner options

    List your home for rent

    $5,452/mo

    Rent Zestimate®

    Find your next renter with Zillow Rental Manager. Plus, with online applications, you can quickly screen prospective tenants – for free.

    Learn more

    $5,452/mo

    Rent Zestimate®

    Refinance and save

    $6,064/mo

    Est. payment

    Refinancing to a lower rate could help reduce your monthly payments and save thousands over the life of the loan.

    See today's rates

    $6,064/mo

    Est. payment

    Explore your selling options

    Work with a Zillow partner agent

    Leverage their expertise and Zillow's premium Showcase listings to get your home seen by more buyers.

    Get started

    List with your own agent

    Get your home in front of millions of buyers by listing it on Zillow.

    Learn how to do it

    Sell it yourself

    Take full control of how buyers see your home on Zillow by listing For Sale by Owner (FSBO).

    List your home

    What's special

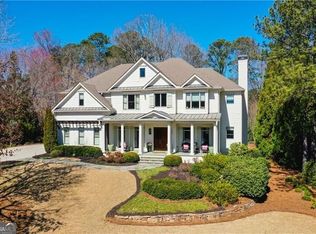
    Looking for a home that checks all of your boxes? Look no further! Welcome to this stunning 7 bed / 5.5 bath residence nestled in the highly sought-after community of Oak Grove. Set on nearly an acre, this remarkable home exudes attention to detail and luxurious finishes throughout, seamlessly blending elegance, comfort, and timeless style. The inviting interior features hardwood floors, newer paint, and an abundance of natural light. A two-story foyer is flanked by a formal dining room and an office with French doors, while the living room impresses with soaring ceilings, a grand wall of windows, a gas fireplace, and custom built-ins. The chef-inspired kitchen is designed for both function and style quartz countertops, a marble backsplash, newer stainless steel appliances, Bosch and GE double ovens, a Bosch dishwasher, a GE stove, and a large walk-in pantry. The main level also offers a guest suite with a full bath, a powder room with a marble vanity, and a laundry room enhanced with quartz surfaces. Upstairs, the oversized primary suite is a true retreat with tray ceilings, a spacious sitting area with a wood-burning fireplace, and two generous walk-in closets with built-in hampers. The spa-like primary bath features a jetted tub, separate shower, and his-and-hers vanities with ample storage. Three secondary bedrooms upstairs all have walk-in closets, with two sharing a Jack and Jill bath and the third enjoying its own private en suite. The terrace level adds even more living space with an additional living room, two bedrooms, and a full bath, offering flexibility for guests or multi-generational living. A large unfinished portion of the basement is ready to be customized or can serve as storage. For added comfort, two of three HVAC units have been recently updated. Outdoor living is exceptional with Trex decking and an under-deck system, an expansive lower patio that is partially covered, a covered front porch, and a beautifully maintained yard with an irrigation system. Extensive landscape lighting in the front yard enhances the curb appeal in the evenings. Added peace of mind comes with a transferable termite and rodent bond. No pets have lived in the home. Furniture is available for purchase, and the property has been carefully maintained, making it move-in ready. This property is also nestled in an ideal location, just minutes from The Marietta Square with its restaurants, shopping, and entertainment, as well as downtown Kennesaw, Mount Paran Christian School, Marietta Country Club, Kennestone Hospital, and Kennesaw Mountain with miles of hiking trails.

    Zillow last checked:

    Listing updated:

    Listed by:

    Janice Overbeck 404-800-3159,

    Keller Williams Realty Atlanta North,

    Stefanie S Venable 678-779-9909,

    Keller Williams Realty Atlanta North

    Bought with:

    Mitzi Moore, 394406

    Atlanta Fine Homes - Sotheby's Int'l

    Source: GAMLS,MLS#: 10616232MLS Logo

    Facts & features

    Interior

    Bedrooms & bathrooms
    • Bedrooms: 7
    • Bathrooms: 6
    • Full bathrooms: 5
    • 1/2 bathrooms: 1
    • Main level bathrooms: 1
    • Main level bedrooms: 1
    Rooms
    • Room types: Den, Laundry, Office
    Dining room
    • Features: Seats 12+
    Kitchen
    • Features: Breakfast Area, Breakfast Bar, Breakfast Room, Kitchen Island, Walk-in Pantry
    Heating
    • Forced Air, Natural Gas
    Cooling
    • Ceiling Fan(s), Central Air
    Appliances
    • Included: Disposal, Double Oven, Microwave
    • Laundry: Other
    Features
    • Bookcases, Double Vanity, High Ceilings, Rear Stairs, Tray Ceiling(s), Walk-In Closet(s)
    • Flooring: Carpet, Hardwood
    • Windows: Bay Window(s), Double Pane Windows
    • Basement: Bath Finished,Daylight,Finished,Full,Unfinished
    • Number of fireplaces: 2
    • Fireplace features: Gas Starter, Living Room, Master Bedroom
    • Common walls with other units/homes: No Common Walls
    Interior area
    • Total structure area: 5,457
    • Total interior livable area: 5,457 sqft
    • Finished area above ground: 5,457
    • Finished area below ground: 0

    Property

    Parking
    • Total spaces: 3
    • Parking features: Attached, Garage, Kitchen Level, Side/Rear Entrance
    • Has attached garage: Yes
    Features
    • Levels: Three Or More
    • Stories: 3
    • Patio & porch: Deck, Patio
    • Body of water: None
    Lot
    • Size: 1 Acres
    • Features: Level, Private
    Details
    • Parcel number: 20025500720

    Construction

    Type & style
    • Home type: SingleFamily
    • Architectural style: Brick 4 Side,Traditional
    • Property subtype: Single Family Residence
    Materials
    • Brick
    • Roof: Composition
    Condition
    • Resale
    • New construction: No
    • Year built: 2003

    Utilities & green energy

    • Sewer: Public Sewer
    • Water: Public
    • Utilities for property: Electricity Available, Natural Gas Available, Sewer Available, Underground Utilities, Water Available

    Community & HOA

    Community
    • Features: Sidewalks, Street Lights, Walk To Schools, Near Shopping
    • Security: Carbon Monoxide Detector(s), Security System, Smoke Detector(s)
    • Subdivision: Oak Grove
    HOA
    • Has HOA: Yes
    • Services included: Maintenance Grounds
    • HOA fee: $800 annually
    Location
    • Region: Marietta

    Financial & listing details

    • Price per square foot: $198/sqft
    • Tax assessed value: $931,358
    • Annual tax amount: $3,143
    • Date on market: 10/1/2025
    • Cumulative days on market: 41 days
    • Listing agreement: Exclusive Right To Sell
    • Electric utility on property: Yes

    Price history

    DateEventPrice
    12/17/2025Sold$1,083,000-9.8%$198/sqft
    Source: GAMLS #10616232 Report a problem
    11/11/2025Pending sale$1,200,000$220/sqft
    Source: GAMLS #10616232 Report a problem
    10/1/2025Listed for sale$1,200,000+42.9%$220/sqft
    Source: FMLS GA #7651653 Report a problem
    11/18/2008Listing removed$839,900$154/sqft
    Source: Keller Williams Realty #3750262 Report a problem
    7/19/2008Price change$839,900-0.6%$154/sqft
    Source: Keller Williams Realty #3750262 Report a problem
    6/21/2008Price change$845,000-0.6%$155/sqft
    Source: Keller Williams Realty #3750262 Report a problem
    3/18/2008Price change$850,000-1.7%$156/sqft
    Source: Keller Williams Realty #3524594 Report a problem
    3/9/2008Listed for sale$865,000+31.7%$159/sqft
    Source: Keller Williams Realty #3524594 Report a problem
    4/14/2003Sold$657,000$120/sqft
    Source: Public Record Report a problem

    Public tax history

    YearProperty taxesTax assessment
    2024$3,143 +4%$372,543 -7%
    2023$3,021 +2.2%$400,584 +29.4%
    2022$2,955 +0%$309,568
    2021$2,955 +0.2%$309,568 +0.8%
    2020$2,947 $307,112
    2019$2,947 $307,112
    2018$2,947 $307,112 -0.6%
    2017$2,947 +18.2%$308,864 +11.1%
    2016$2,494 +3.2%$278,012 +18%
    2015$2,416 -2.3%$235,536
    2014$2,473 -63.6%$235,536
    2013$6,792 -0.8%$235,536
    2012$6,849 -0.2%$235,536
    2011$6,861 +3.4%$235,536 -1.7%
    2010$6,633 -15.9%$239,672 -18.3%
    2009$7,891 -0.8%$293,464
    2006$7,955 +13.4%$293,464 +16.8%
    2005$7,016 $251,240
    2004$7,016 +7.5%$251,240 +15%
    2003$6,524 +180%$218,400 +180%
    2002$2,330 $78,000
    Find assessor info on the county website

    Neighborhood: 30064

    Nearby schools

    GreatSchools rating
    Schools provided by the listing agent
    • Elementary: Hayes
    • Middle: Pine Mountain
    • High: Kennesaw Mountain

    Source: GAMLS. This data may not be complete. We recommend contacting the local school district to confirm school assignments for this home.

    Get a cash offer in 3 minutes
    Find out how much your home could sell for in as little as 3 minutes with a no-obligation cash offer.
    Estimated market value
    $1,093,300
    Get a cash offer in 3 minutes
    Find out how much your home could sell for in as little as 3 minutes with a no-obligation cash offer.
    Estimated market value
    $1,093,300