Skip main navigation
Closed
  • $1,354,500

    3150 Shumard Way, Marietta, GA 30064

    5beds
    6,065sqft
    Single Family Residence, Residential
    Built in 2005
    1.06 Acres Lot
    $1,344,800 Zestimate®
    $223/sqft
    $5,286 Estimated rent

    Home value

    $1,344,800

    $1.24M - $1.45M

    $5,286/mo

    Zestimate® history
    Loading
    Loading...

    Owner options

    List your home for rent

    $5,286/mo

    Rent Zestimate®

    Find your next renter with Zillow Rental Manager. Plus, with online applications, you can quickly screen prospective tenants – for free.

    Learn more

    $5,286/mo

    Rent Zestimate®

    Refinance and save

    $8,929/mo

    Est. payment

    Refinancing to a lower rate could help reduce your monthly payments and save thousands over the life of the loan.

    See today's rates

    $8,929/mo

    Est. payment

    Explore your selling options

    Work with a Zillow partner agent

    Leverage their expertise and Zillow's premium Showcase listings to get your home seen by more buyers.

    Get started

    List with your own agent

    Get your home in front of millions of buyers by listing it on Zillow.

    Learn how to do it

    Sell it yourself

    Take full control of how buyers see your home on Zillow by listing For Sale by Owner (FSBO).

    List your home

    What's special

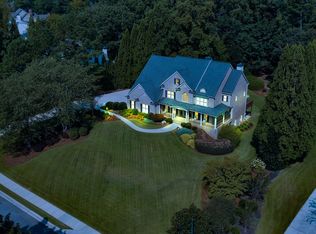
    This elegant, renovated home is in the highly desirable Oak Grove Community with custom build homes all on large one acre plus estate lots. You will appreciate how well this home has been maintained with luxury finishes, a recently remodeled kitchen, as well as current stylish baths and designer lighting. Perfectly situated just minutes from Marietta Country Club, Kennesaw Mtn, and Mt. Paran Christian School this property offers convenience in a quiet setting. You will love sitting on your front porch overlooking your beautiful, manicured lawn with extensive landscaping on all the grounds of this one plus acre lot. As you enter the grand two-story foyer you will immediately sense how open the floorplan is as entertaining will be easy in the elegant dining room that is adjoined to the kitchen. Working from home will be comfortable with the main level office which could also be used as a formal living room as well as a secondary office with a built-in desk and cabinetry. Designed for the culinary enthusiast, the open white kitchen features stainlesss appliances, with quartzite countertops and a large center island. The adjoining breakfast room has a built-in buffet and seamlessly connects to the fireside family room and the adjoining keeping room with an additional stone fireplace. You will love sitting on the screened porch and the walk out patio as both offer spaces that are private and cozy. The main level also features a private guest suite with ensuite bath, half bath for guests and main level laundry room plus three-car garage. The second floor has an oversized owner's suite, featuring plenty of space with a true sitting room, and a spa-like bath with double vanities, abundant storage, a freestanding soaking tub, a seamless glass shower, plus dual walk-in closets with custom built-in closet systems. Three additional bedrooms and two baths provide ample space for family and guests. An upstairs media room offers flexibility as an office, playroom or upper-level den. The finished daylight terrace level includes huge recreational room, a full bathroom, additional heated and cooled space that is currently used as a workshop but can be easily converted to living space and ample storage space plus built-in safe room/storm shelter. Set on a meticulously landscaped lot, with multiple areas that would be perfect to install your own pool and still have plenty of space for activities such as games of soccer or lacrosse in the enormous backyard accompanied with bluestone patios and stone pathways. This exceptional home blends modern luxury with timeless charm. Don't miss the opportunity to make it yours.

    Zillow last checked:

    Listing updated:

    Listing Provided by:

    Jaydee Austin Smith,

    Ansley Real Estate| Christie's International Real Estate 404-663-6136,

    HEATHER GENTRY SIMON,

    Ansley Real Estate| Christie's International Real Estate

    Bought with:

    Rose Harper, 391480

    Beacham and Company

    Source: FMLS GA,MLS#: 7535174MLS Logo

    Facts & features

    Interior

    Bedrooms & bathrooms
    • Bedrooms: 5
    • Bathrooms: 6
    • Full bathrooms: 5
    • 1/2 bathrooms: 1
    • Main level bathrooms: 1
    • Main level bedrooms: 1
    Primary bedroom
    • Features: Oversized Master, Sitting Room
    • Level: Oversized Master, Sitting Room
    Bedroom
    • Features: Oversized Master, Sitting Room
    Primary bathroom
    • Features: Double Vanity, Separate Tub/Shower, Soaking Tub
    Dining room
    • Features: Seats 12+, Separate Dining Room
    Kitchen
    • Features: Breakfast Bar, Breakfast Room, Cabinets White, Eat-in Kitchen, Keeping Room, Kitchen Island, Pantry Walk-In, Stone Counters, View to Family Room
    Heating
    • Central, Zoned
    Cooling
    • Ceiling Fan(s), Central Air, Zoned
    Appliances
    • Included: Dishwasher, Disposal, Double Oven, Gas Cooktop, Gas Oven, Gas Water Heater, Microwave, Self Cleaning Oven
    • Laundry: In Hall, Laundry Room, Main Level, Sink
    Features
    • Bookcases, Crown Molding, Entrance Foyer, Entrance Foyer 2 Story, High Ceilings 9 ft Main, High Speed Internet, Tray Ceiling(s), Walk-In Closet(s)
    • Flooring: Hardwood, Tile
    • Windows: Double Pane Windows
    • Basement: Daylight,Exterior Entry,Finished,Finished Bath,Full,Walk-Out Access
    • Number of fireplaces: 2
    • Fireplace features: Factory Built, Family Room, Keeping Room
    • Common walls with other units/homes: No Common Walls
    Interior area
    • Total structure area: 6,065
    • Total interior livable area: 6,065 sqft

    Property

    Parking
    • Total spaces: 3
    • Parking features: Garage, Garage Door Opener, Garage Faces Side, Kitchen Level
    • Garage spaces: 3
    Accessibility
    • Accessibility features: None
    Features
    • Levels: Two
    • Stories: 2
    • Patio & porch: Covered, Front Porch, Patio, Screened
    • Exterior features: Garden, Private Yard, No Dock
    • Pool features: None
    • Spa features: None
    • Fencing: None
    • Has view: Yes
    • View description: Trees/Woods
    • Waterfront features: None
    • Body of water: None
    Lot
    • Size: 1.06 Acres
    • Dimensions: 154X322X128X324
    • Features: Back Yard, Front Yard, Private
    Details
    • Additional structures: None
    • Parcel number: 20025500730
    • Other equipment: None
    • Horse amenities: None

    Construction

    Type & style
    • Home type: SingleFamily
    • Architectural style: Traditional
    • Property subtype: Single Family Residence, Residential
    Materials
    • Brick, Cedar, HardiPlank Type
    • Foundation: Concrete Perimeter
    • Roof: Composition
    Condition
    • Resale
    • New construction: No
    • Year built: 2005
    Details
    • Builder name: John Elliott Custom Homes

    Utilities & green energy

    • Electric: None
    • Sewer: Public Sewer
    • Water: Public
    • Utilities for property: Cable Available, Electricity Available, Natural Gas Available, Phone Available, Sewer Available, Underground Utilities, Water Available
    Green energy
    • Energy efficient items: None
    • Energy generation: None

    Community & neighborhood

    Security
    • Security features: Carbon Monoxide Detector(s), Fire Alarm, Security System Owned
    Community
    • Community features: Homeowners Assoc, Near Schools, Near Shopping, Street Lights
    Location
    • Region: Marietta
    • Subdivision: Oak Grove

    HOA & financial

    HOA
    • Has HOA: No
    • HOA fee: $800 annually

    Other

    Other facts
    • Road surface type: Asphalt, Paved

    Price history

    DateEventPrice
    5/14/2025Sold$1,354,500-1.5%$223/sqft
    Source: FMLS GA #7535174 Report a problem
    3/30/2025Pending sale$1,375,000$227/sqft
    Source: FMLS GA #7535174 Report a problem
    3/7/2025Listed for sale$1,375,000+15.1%$227/sqft
    Source: FMLS GA #7535174 Report a problem
    11/15/2021Sold$1,195,000+56.2%$197/sqft
    Source: Public Record Report a problem
    1/27/2017Sold$765,000-4.3%$126/sqft
    Source: FMLS GA #5774379 Report a problem
    1/4/2017Pending sale$799,000$132/sqft
    Source: KELLER WILLIAMS RLTY, FIRST ATLANTA #8099540 Report a problem
    8/28/2016Listed for sale$799,000-5.9%$132/sqft
    Source: KELLER WILLIAMS RLTY, FIRST ATLANTA #5738167 Report a problem
    5/30/2015Listing removed$849,000$140/sqft
    Source: ATLANTA FINE HOMES SOTHEBYS INTERNATIONAL #5289711 Report a problem
    9/10/2014Price change$849,000-5.6%$140/sqft
    Source: Atlanta Fine Homes Sotheby's International Realty #5289711 Report a problem
    5/14/2014Listed for sale$899,000+9.4%$148/sqft
    Source: Atlanta Fine Homes Sotheby's International Realty #5289711 Report a problem
    8/19/2005Sold$822,000+356.7%$136/sqft
    Source: Public Record Report a problem
    11/8/2004Sold$180,000$30/sqft
    Source: Public Record Report a problem

    Public tax history

    YearProperty taxesTax assessment
    2024$13,889 $460,668
    2023$13,889 +49.8%$460,668 +50.8%
    2022$9,271 +179.1%$305,472
    2021$3,322 +0.3%$305,472 +1%
    2020$3,313 $302,444
    2019$3,313 $302,444
    2018$3,313 $302,444 +2.6%
    2017$3,313 -59.3%$294,668 +4.2%
    2016$8,134 +5.9%$282,912 +8.5%
    2015$7,682 +179.8%$260,768
    2014$2,746 -2.2%$260,768
    2013$2,809 -2.2%$260,768
    2012$2,872 -0.4%$260,768
    2011$2,885 -60.2%$260,768
    2010$7,239 -19.5%$260,768 -19%
    2009$8,995 -1%$321,816
    2006$9,086 +290%$321,816 +312.6%
    2005$2,330 $78,000
    2004$2,330 $78,000
    2003$2,330 $78,000
    2002$2,330 $78,000

    Find assessor info on the county website

    Neighborhood: 30064

    Nearby schools

    GreatSchools rating
    Schools provided by the listing agent
    • Elementary: Hayes
    • Middle: Pine Mountain
    • High: Kennesaw Mountain

    Source: FMLS GA. This data may not be complete. We recommend contacting the local school district to confirm school assignments for this home.

    Get a cash offer in 3 minutes
    Find out how much your home could sell for in as little as 3 minutes with a no-obligation cash offer.
    Estimated market value
    $1,344,800
    Get a cash offer in 3 minutes
    Find out how much your home could sell for in as little as 3 minutes with a no-obligation cash offer.
    Estimated market value
    $1,344,800