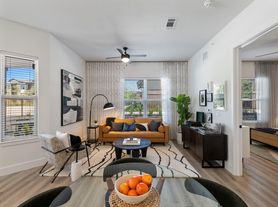
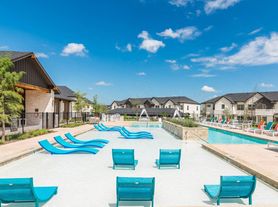
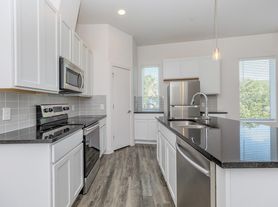

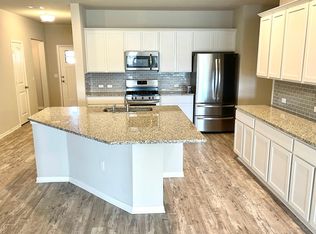
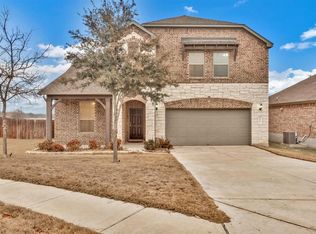
Welcome to 1052 Myrna Bnd, a beautifully maintained 4-bedroom, 2.5-bath home offering 2,659 sq. ft. of spacious and functional living in a desirable Leander location. The main level features a private office with French doors, an open-concept kitchen, dining and living area, and plenty of natural light. Upstairs offers three spacious secondary bedrooms and a large media room, perfect for movie nights, a game room, or additional living space. Enjoy a 2-car attached garage and a peaceful park/greenbelt view. Community amenities include a pool and playground. Conveniently located near Rouse High School, Knox Wiley Middle School, Pleasant Hill Elementary, H-E-B Plus, shopping, dining, parks, and major roadways including 183A Toll Road. Easy access to Cedar Park and the greater Austin area. Don't miss this spacious home in a convenient Leander location
Owners pay Association fee and Taxes
Tenants pay all utilities
House for rent
Single family residence
Available now
Cats, dogs OK
Air conditioner, central air
In unit laundry
Attached garage parking
Baseboard, forced air, heat pump, wall furnace
What's special
Plenty of natural lightThree spacious secondary bedrooms
- 26 days |
- -- |
- -- |
Zillow last checked:
Listing updated:
Travel times
Facts & features
Interior
Bedrooms & bathrooms
- Bedrooms: 4
- Bathrooms: 3
- Full bathrooms: 3
Heating
- Baseboard, Forced Air, Heat Pump, Wall Furnace
Cooling
- Air Conditioner, Central Air
Appliances
- Included: Dishwasher, Dryer, Freezer, Microwave Oven, Oven, Refrigerator, Washer
- Laundry: In Unit
Features
- Flooring: Carpet, Hardwood
Interior area
- Total interior livable area: 2,659 sqft
Property
Parking
- Parking features: Attached, Garage
- Has attached garage: Yes
- Details: Contact manager
Details
- Additional structures: Garage(s)
- Parcel number: R17W3492110B005
Construction
Type & style
- Home type: SingleFamily
- Property subtype: Single Family Residence
Community & HOA
Location
- Region: Leander
Financial & listing details
- Lease term: 1 Year
Price history
| Date | Event | Price |
|---|---|---|
| 10/1/2026 | Price change | $2,549-3.8%$1/sqft |
Source: Zillow Rentals Report a problem | ||
| 9/28/2026 | Price change | $2,649-1.9%$1/sqft |
Source: Zillow Rentals Report a problem | ||
| 9/21/2026 | Listed for rent | $2,699$1/sqft |
Source: Zillow Rentals Report a problem | ||
| 9/21/2026 | Listing removed | $2,699$1/sqft |
Source: Unlock MLS #5874530 Report a problem | ||
| 9/17/2026 | Listed for rent | $2,699-1.4%$1/sqft |
Source: Unlock MLS #5874530 Report a problem | ||
| 9/14/2026 | Listing removed | $2,738$1/sqft |
Source: Unlock MLS #4358636 Report a problem | ||
| 9/4/2026 | Price change | $2,738-0.7%$1/sqft |
Source: Unlock MLS #4358636 Report a problem | ||
| 8/6/2026 | Price change | $2,756-6.6%$1/sqft |
Source: Unlock MLS #4358636 Report a problem | ||
| 7/25/2026 | Listed for rent | $2,950$1/sqft |
Source: Unlock MLS #4358636 Report a problem | ||
| 8/22/2020 | Listing removed | $349,990$132/sqft |
Source: 98th Meridian #2941078 Report a problem | ||
| 7/21/2020 | Pending sale | $349,990$132/sqft |
Source: 98th Meridian #2941078 Report a problem | ||
| 7/17/2020 | Listed for sale | $349,990$132/sqft |
Source: 98th Meridian #2941078 Report a problem | ||