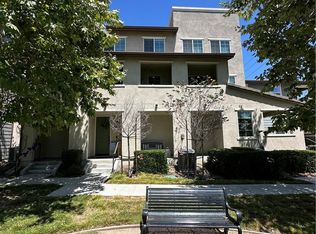
If you’ve been waiting for the right opportunity to plant roots in Claremont, this is it. 1052 Newberry Ln offers modern living, lasting value, and a prime location - all wrapped into a beautiful, move-in ready package. Built in 2018, this 3-bedroom, 3-bath townhome was thoughtfully designed for the way people live today, with a flexible, open floor plan, fresh designer touches, and natural light that fills every level with warmth. The first floor offers a private flex space perfect for a home office, creative studio, or study area, along with a two-car tandem garage and plenty of storage for everything that makes a house a home. Upstairs, the heart of the home welcomes you with a spacious, open-concept kitchen featuring quartz countertops, gold hardware, a stylish backsplash, and stainless-steel appliances - all flowing into a bright living and dining area made for gathering and connection. Step onto the oversized balcony and imagine morning coffee, sunset talks, or weekends spent hosting friends and family. A versatile bedroom and powder room on the main level add flexibility for guests, work, or play. On the top floor, two private en-suite bedrooms offer peaceful retreats, including a sun-drenched primary suite with triple-pane windows that keep the world quiet while you recharge. The Meadow Park community brings even more to love, with a sparkling pool, BBQ area, walking paths, and parks just outside your door. Whether you are buying your first home, starting a family, investing for the future, or simply looking for a place that fits your life and dreams, this home delivers it all - location, comfort, affordability, and long-term value in one of Southern California’s most special cities. Homes like this do not come along often in Claremont. 1052 Newberry Ln is ready to welcome you home. Note: This home was built with an optional third bedroom layout, and the sellers chose to use the space as a versatile flex room or den. The space could be converted into a true third bedroom if desired. Buyer to verify all potential modifications.
Sold for $612,000
Listed by: PRICE REAL ESTATE GROUP INC • Christopher Fox • Contact: 909-291-9494
Bought with: The Real Estate Resource Group
$612,000
1052 Newberry Ln, Claremont, CA 91711
3beds
1,240sqft
Condominium
Built in 2018
-- sqft lot
$608,400 Zestimate®
$494/sqft
$3,794 Estimated rent
Home value
$608,400
$548,000 - $675,000
$3,794/mo
Zestimate® history
Owner options
List your home for rent
$3,794/mo
Rent Zestimate®
Find your next renter with Zillow Rental Manager. Plus, with online applications, you can quickly screen prospective tenants – for free.
$3,794/mo
Rent Zestimate®
Refinance and save
$4,188/mo
Est. payment
Refinancing to a lower rate could help reduce your monthly payments and save thousands over the life of the loan.
$4,188/mo
Est. payment
Explore your selling options
Work with a Zillow partner agent
Leverage their expertise and Zillow's premium Showcase listings to get your home seen by more buyers.
Get startedList with your own agent
Get your home in front of millions of buyers by listing it on Zillow.
Learn how to do itSell it yourself
Take full control of how buyers see your home on Zillow by listing For Sale by Owner (FSBO).
List your homeWhat's special
Sparkling poolTwo-car tandem garageOversized balconyGold hardwareBbq areaWalking pathsOpen-concept kitchen
Zillow last checked:
Listing updated:
Listed by:
Christopher Fox DRE #01847774 909-291-9494,
PRICE REAL ESTATE GROUP INC,
Janell Lowe DRE #02243013,
PRICE REAL ESTATE GROUP INC
Bought with:
Christine Akin, DRE #01787287
The Real Estate Resource Group
Source: CRMLS,MLS#: CV25085665 Originating MLS: California Regional MLS
Originating MLS: California Regional MLSFacts & features
Interior
Bedrooms & bathrooms
- Bedrooms: 3
- Bathrooms: 3
- Full bathrooms: 2
- 1/2 bathrooms: 1
- Main level bathrooms: 2
- Main level bedrooms: 3
Rooms
- Room types: Bedroom, Entry/Foyer, Family Room, Kitchen, Primary Bathroom, Primary Bedroom, Office, Other
Bedroom
- Features: All Bedrooms Up
Bathroom
- Features: Bathtub, Separate Shower, Tub Shower, Walk-In Shower
Kitchen
- Features: Kitchen/Family Room Combo, Quartz Counters
Heating
- Central
Cooling
- Central Air
Appliances
- Included: Dishwasher, Free-Standing Range, Gas Range, Microwave
- Laundry: Inside, Laundry Closet, See Remarks, Stacked
Features
- Breakfast Bar, Balcony, Tray Ceiling(s), Eat-in Kitchen, High Ceilings, Multiple Staircases, Open Floorplan, Recessed Lighting, Unfurnished, All Bedrooms Up
- Flooring: Carpet, See Remarks, Vinyl, Wood
- Doors: Panel Doors
- Windows: Double Pane Windows
- Has fireplace: No
- Fireplace features: None
- Common walls with other units/homes: 2+ Common Walls
Interior area
- Total interior livable area: 1,240 sqft
Property
Parking
- Total spaces: 2
- Parking features: Asphalt, Direct Access, Driveway Level, Garage, Garage Faces Rear, See Remarks, Tandem
- Attached garage spaces: 2
Features
- Levels: Three Or More
- Stories: 3
- Entry location: Level
- Patio & porch: Concrete, Covered, Open, Patio, See Remarks
- Exterior features: Rain Gutters
- Pool features: Fenced, In Ground, Association
- Has spa: Yes
- Spa features: Association, In Ground
- Has view: Yes
- View description: Mountain(s)
Lot
- Size: 0.81 Acres
- Features: Level, Street Level
Details
- Parcel number: 8669020097
- Zoning: CLRS10000*
- Special conditions: Standard
Construction
Type & style
- Home type: Condo
- Architectural style: Contemporary,Traditional
- Property subtype: Condominium
- Attached to another structure: Yes
Materials
- Frame, Stucco
- Roof: Concrete,Tile
Condition
- Turnkey
- New construction: No
- Year built: 2018
Utilities & green energy
- Sewer: Public Sewer
- Water: Public
- Utilities for property: Electricity Available, Electricity Connected, Natural Gas Available, Natural Gas Connected, Sewer Available, Sewer Connected, Water Available, Water Connected
Community & HOA
Community
- Features: Curbs, Suburban
HOA
- Has HOA: Yes
- Amenities included: Maintenance Grounds, Outdoor Cooking Area, Barbecue, Picnic Area, Pool, Trail(s)
- HOA fee: $275 monthly
- HOA name: Meadow Park HOA
- HOA phone: 949-833-2600
Location
- Region: Claremont
Financial & listing details
- Price per square foot: $494/sqft
- Tax assessed value: $601,800
- Annual tax amount: $7,557
- Date on market: 5/3/2025
- Cumulative days on market: 22 days
- Listing terms: Cash,Cash to New Loan,Conventional,FHA,VA Loan
- Exclusions: Curtains and Gold Curtain Holder
Price history
| Date | Event | Price |
|---|---|---|
| 7/23/2025 | Sold | $612,000+2.2%$494/sqft |
Source:  CRMLS #CV25085665 Report a problem CRMLS #CV25085665 Report a problem | ||
| 7/12/2025 | Pending sale | $599,000$483/sqft |
Source: CRMLS #CV25085665 Report a problem | ||
| 5/25/2025 | Contingent | $599,000$483/sqft |
Source: CRMLS #CV25085665 Report a problem | ||
| 5/3/2025 | Price change | $599,000-9.1%$483/sqft |
Source: CRMLS #CV25085665 Report a problem | ||
| 1/23/2025 | Price change | $659,000-1.5%$531/sqft |
Source: CRMLS #PW24249001 Report a problem | ||
| 1/8/2025 | Price change | $669,000-2.8%$540/sqft |
Source: CRMLS #PW24249001 Report a problem | ||
| 12/13/2024 | Listed for sale | $688,000+16.6%$555/sqft |
Source: CRMLS #PW24249001 Report a problem | ||
| 9/19/2023 | Sold | $590,000+2.6%$476/sqft |
Source: CRMLS #P1-13947 Report a problem | ||
| 9/6/2023 | Pending sale | $575,000$464/sqft |
Source: CRMLS #P1-13947 Report a problem | ||
| 8/16/2023 | Contingent | $575,000$464/sqft |
Source: CRMLS #P1-13947 Report a problem | ||
| 8/9/2023 | Listed for sale | $575,000-4%$464/sqft |
Source: CRMLS #P1-13947 Report a problem | ||
| 7/3/2023 | Listing removed | -- |
Source:  Pasadena Foothills MLS #P1-13947 Report a problem Pasadena Foothills MLS #P1-13947 Report a problem | ||
| 6/12/2023 | Listed for sale | $599,000+26.4%$483/sqft |
Source: Pasadena Foothills MLS #P1-13947 Report a problem | ||
| 11/20/2019 | Sold | $474,000+0%$382/sqft |
Source: Public Record Report a problem | ||
| 6/6/2019 | Price change | $473,990-1%$382/sqft |
Source: William Lyon Homes, Inc #OC19094848 Report a problem | ||
| 5/24/2019 | Listed for sale | $478,990$386/sqft |
Source: William Lyon Homes, Inc #OC19094848 Report a problem | ||
Public tax history
| Year | Property taxes | Tax assessment |
|---|---|---|
| 2025 | $7,557 +3.3% | $601,800 +2% |
| 2024 | $7,315 +17% | $590,000 +18.4% |
| 2023 | $6,253 +1.3% | $498,256 +2% |
| 2022 | $6,170 +1.6% | $488,487 +2% |
| 2021 | $6,072 +2.7% | $478,910 +1% |
| 2020 | $5,911 | $474,000 +657.1% |
| 2019 | $5,911 +453.8% | $62,610 +2% |
| 2018 | $1,067 | $61,383 |
Find assessor info on the county website
Neighborhood: North Claremont
Nearby homes
- $719,9003 bd3 ba1.8k sqft1084 W Baseline Rd, Claremont, CA 91711Sold

- $675,0003 bd3 ba1.4k sqft1060 Newberry Ln, Claremont, CA 91711Sold
- $737,4003 bd3 ba1.8k sqft1088 W Baseline Rd, Claremont, CA 91711Off Market
- $721,7003 bd3 ba1.8k sqft1104 W Baseline Rd, Claremont, CA 91711Off Market
- $691,1004 bd2 ba1.7k sqft1100 W Baseline Rd, Claremont, CA 91711Off Market
- $634,1003 bd3 ba1.6k sqft1092 W Baseline Rd, Claremont, CA 91711Off Market
- $648,1003 bd3 ba1.7k sqft1096 W Baseline Rd, Claremont, CA 91711Off Market
- $650,2003 bd3 ba1.4k sqft1058 Newberry Ln, Claremont, CA 91711Off Market
Nearby schools
GreatSchools rating
- 7/10Condit Elementary SchoolGrades: K-6Distance: 0.5 mi
- 9/10El Roble Intermediate SchoolGrades: 7-8Distance: 1.4 mi
- 9/10Claremont High SchoolGrades: 9-12Distance: 0.9 mi
Schools provided by the listing agent
- Elementary: Condit
- Middle: El Roble
- High: Claremont
Source: CRMLS. This data may not be complete. We recommend contacting the local school district to confirm school assignments for this home.
Get a cash offer in 3 minutes
Find out how much your home could sell for in as little as 3 minutes with a no-obligation cash offer.
Estimated market value
$608,400
Get a cash offer in 3 minutes
Find out how much your home could sell for in as little as 3 minutes with a no-obligation cash offer.
Estimated market value
$608,400
- California
- Los Angeles County
- Claremont
- 91711
- North Claremont
- 1052 Newberry Ln
Nearby cities
Nearby neighborhoods
Nearby zip codes
Other Claremont Topics
