Welcome to this immaculate home nestled in a prestige neighborhood in the desirable city of North Claremont. This beautifully updated 3-bedroom, 3 bathroom home features an attached 3-car garage and offers an open floor plan. Due to its unique location, this particular property offers lots of privacy, a large front porch, and faces a lovely Park-like open field where you can enjoy evening strolls, playtime with your children, or simply a nice cup of coffee. This home also features plenty of natural light and a private balcony on the main floor facing West where beautiful evening sunsets are captured. The main floor also includes a bedroom and full bathroom. Kitchen has gorgeous quartz countertops, an island, a good size pantry, storage closet with shelving, plenty of kitchen cabinets, and a mini wet bar. This home is not only cozy, but also has a very thought-out floorplan making it convenient for all members of the family to have their own private spaces. The 3rd floor contains one other bedroom and bath as well as huge master bedroom, double sink vanities, a walk-in closet and private toilet area. Home has new shutters throughout, laminate and tile flooring, and freshly washed carpeting in the upstairs bedrooms. Stackable washer and dryer hookup is also conveniently located on the top floor. Come take a tour of this one of a kind property located seconds from the 210 freeway and near lots of restaurants and shopping areas!
Sold for $675,000
Listed by: CENTURY 21 MASTERS • Monica Tavakoli • Contact: 909-980-8000
Bought with: PACIFIC & CO REAL ESTATE SOLUTIONS
$675,000
1060 Newberry Ln, Claremont, CA 91711
3beds
1,490sqft
Condominium
Built in 2018
-- sqft lot
$673,700 Zestimate®
$453/sqft
$3,893 Estimated rent
Home value
$673,700
$613,000 - $741,000
$3,893/mo
Zestimate® history
Owner options
List your home for rent
$3,893/mo
Rent Zestimate®
Find your next renter with Zillow Rental Manager. Plus, with online applications, you can quickly screen prospective tenants – for free.
$3,893/mo
Rent Zestimate®
Refinance and save
$4,580/mo
Est. payment
Refinancing to a lower rate could help reduce your monthly payments and save thousands over the life of the loan.
$4,580/mo
Est. payment
Explore your selling options
Work with a Zillow partner agent
Leverage their expertise and Zillow's premium Showcase listings to get your home seen by more buyers.
Get startedList with your own agent
Get your home in front of millions of buyers by listing it on Zillow.
Learn how to do itSell it yourself
Take full control of how buyers see your home on Zillow by listing For Sale by Owner (FSBO).
List your homeWhat's special
Private balconyNew shuttersLarge front porchThought-out floorplanLots of privacyPark-like open fieldGorgeous quartz countertops
Zillow last checked:
Listing updated:
Listed by:
Monica Tavakoli DRE #02136937 949-309-7799,
CENTURY 21 MASTERS,
ALEX VILLASENOR DRE #01399912,
CENTURY 21 MASTERS
Bought with:
Angel Arreguin, DRE #01804048
PACIFIC & CO REAL ESTATE SOLUTIONS
Source: CRMLS,MLS#: CV25153934 Originating MLS: California Regional MLS
Originating MLS: California Regional MLSFacts & features
Interior
Bedrooms & bathrooms
- Bedrooms: 3
- Bathrooms: 3
- Full bathrooms: 3
- Main level bathrooms: 1
- Main level bedrooms: 1
Rooms
- Room types: Bedroom, Kitchen, Laundry, Living Room, Primary Bathroom, Other
Bedroom
- Features: Bedroom on Main Level
Bedroom
- Features: Multi-Level Bedroom
Bathroom
- Features: Bathtub, Separate Shower
Kitchen
- Features: Kitchen Island, Quartz Counters, Remodeled, Updated Kitchen
Other
- Features: Walk-In Closet(s)
Heating
- Central
Cooling
- Central Air
Appliances
- Included: Dishwasher, Disposal, Gas Oven, Gas Range, Microwave, Tankless Water Heater
- Laundry: Inside
Features
- Wet Bar, Balcony, High Ceilings, Multiple Staircases, Open Floorplan, Pantry, Quartz Counters, Recessed Lighting, Bedroom on Main Level, Walk-In Closet(s)
- Flooring: Laminate
- Windows: Shutters
- Has fireplace: No
- Fireplace features: None
- Common walls with other units/homes: 2+ Common Walls
Interior area
- Total interior livable area: 1,490 sqft
Property
Parking
- Total spaces: 3
- Parking features: Door-Single, Garage, Garage Door Opener, Tandem
- Attached garage spaces: 3
Accessibility
- Accessibility features: Parking
Features
- Levels: Three Or More
- Stories: 3
- Entry location: 1
- Pool features: Community, Heated, In Ground, Association
- Spa features: None
- Fencing: None
- Has view: Yes
- View description: Park/Greenbelt, Mountain(s)
Lot
- Size: 0.82 Acres
- Features: Landscaped, Sprinkler System
Details
- Parcel number: 8669020101
- Special conditions: Standard
Construction
Type & style
- Home type: Condo
- Property subtype: Condominium
- Attached to another structure: Yes
Materials
- Foundation: Slab
Condition
- Turnkey
- New construction: No
- Year built: 2018
Utilities & green energy
- Sewer: Public Sewer
- Water: Public
- Utilities for property: Electricity Connected, Natural Gas Connected, Sewer Connected, Water Connected
Community & HOA
Community
- Features: Dog Park, Sidewalks, Pool
- Security: Carbon Monoxide Detector(s), Fire Sprinkler System, Smoke Detector(s)
HOA
- Has HOA: Yes
- Amenities included: Dog Park, Outdoor Cooking Area, Barbecue, Picnic Area, Pool, Pets Allowed
- HOA fee: $294 monthly
- HOA name: meadow park
- HOA phone: 909-297-2549
Location
- Region: Claremont
Financial & listing details
- Price per square foot: $453/sqft
- Tax assessed value: $601,259
- Annual tax amount: $7,590
- Date on market: 7/15/2025
- Cumulative days on market: 31 days
- Listing terms: Cash,Conventional,FHA,VA Loan
- Exclusions: washer/dryer, curtains in family room and bedroom on main floor
- Road surface type: Paved
Price history
| Date | Event | Price |
|---|---|---|
| 9/9/2025 | Sold | $675,000-1.5%$453/sqft |
Source:  CRMLS #CV25153934 Report a problem CRMLS #CV25153934 Report a problem | ||
| 8/15/2025 | Pending sale | $684,990$460/sqft |
Source: CRMLS #CV25153934 Report a problem | ||
| 8/5/2025 | Price change | $684,990-2%$460/sqft |
Source: CRMLS #CV25153934 Report a problem | ||
| 7/16/2025 | Listed for sale | $699,000$469/sqft |
Source: CRMLS #CV25153934 Report a problem | ||
Public tax history
| Year | Property taxes | Tax assessment |
|---|---|---|
| 2025 | $7,590 +3.6% | $601,259 +2% |
| 2024 | $7,330 +2.2% | $589,471 +2% |
| 2023 | $7,173 +1.4% | $577,914 +2% |
| 2022 | $7,077 +1.6% | $566,584 +2% |
| 2021 | $6,965 +2.7% | $555,475 +1% |
| 2020 | $6,779 | $549,780 +2% |
| 2019 | $6,779 +533.8% | $539,000 +778.1% |
| 2018 | $1,070 | $61,383 |
Find assessor info on the county website
Neighborhood: North Claremont
Nearby homes
- $719,9003 bd3 ba1.8k sqft1084 W Baseline Rd, Claremont, CA 91711Sold

- $612,0003 bd3 ba1.2k sqft1052 Newberry Ln, Claremont, CA 91711Sold
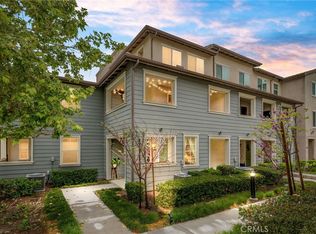
- $737,4003 bd3 ba1.8k sqft1088 W Baseline Rd, Claremont, CA 91711Off Market
- $721,7003 bd3 ba1.8k sqft1104 W Baseline Rd, Claremont, CA 91711Off Market
- $691,1004 bd2 ba1.7k sqft1100 W Baseline Rd, Claremont, CA 91711Off Market
- $634,1003 bd3 ba1.6k sqft1092 W Baseline Rd, Claremont, CA 91711Off Market
- $648,1003 bd3 ba1.7k sqft1096 W Baseline Rd, Claremont, CA 91711Off Market
- $650,2003 bd3 ba1.4k sqft1058 Newberry Ln, Claremont, CA 91711Off Market
Nearby schools
GreatSchools rating
- 7/10Condit Elementary SchoolGrades: K-6Distance: 0.5 mi
- 9/10El Roble Intermediate SchoolGrades: 7-8Distance: 1.4 mi
- 9/10Claremont High SchoolGrades: 9-12Distance: 0.9 mi
Schools provided by the listing agent
- Elementary: Condit
- Middle: El Roble
- High: Claremont
Source: CRMLS. This data may not be complete. We recommend contacting the local school district to confirm school assignments for this home.
Get a cash offer in 3 minutes
Find out how much your home could sell for in as little as 3 minutes with a no-obligation cash offer.
Estimated market value
$673,700
Get a cash offer in 3 minutes
Find out how much your home could sell for in as little as 3 minutes with a no-obligation cash offer.
Estimated market value
$673,700
- California
- Los Angeles County
- Claremont
- 91711
- North Claremont
- 1060 Newberry Ln
Nearby cities
Nearby neighborhoods
Nearby zip codes
Other Claremont Topics
