Skip main navigation
Sold for $719,900
  • Listed by: REALTY ONE GROUP MASTERS • JERRY GARNER • Contact: 626-650-0370
    Bought with: REALTY ONE GROUP MASTERS
    $719,900

    1084 W Baseline Rd, Claremont, CA 91711

    3beds
    1,860sqft
    Condominium
    Built in 2019
    -- sqft lot
    $706,900 Zestimate®
    $387/sqft
    $3,701 Estimated rent

    Home value

    $706,900

    $636,000 - $785,000

    $3,701/mo

    Zestimate® history
    Loading
    Loading...

    Owner options

    List your home for rent

    $3,701/mo

    Rent Zestimate®

    Find your next renter with Zillow Rental Manager. Plus, with online applications, you can quickly screen prospective tenants – for free.

    Learn more

    $3,701/mo

    Rent Zestimate®

    Refinance and save

    $5,024/mo

    Est. payment

    Refinancing to a lower rate could help reduce your monthly payments and save thousands over the life of the loan.

    See today's rates

    $5,024/mo

    Est. payment

    Explore your selling options

    Work with a Zillow partner agent

    Leverage their expertise and Zillow's premium Showcase listings to get your home seen by more buyers.

    Get started

    List with your own agent

    Get your home in front of millions of buyers by listing it on Zillow.

    Learn how to do it

    Sell it yourself

    Take full control of how buyers see your home on Zillow by listing For Sale by Owner (FSBO).

    List your home

    What's special

    Hidden wine cellarBbq areaVisitor parkingLarge walk-in closetEngineered wood flooringStainless appliancesShiplap accent wall
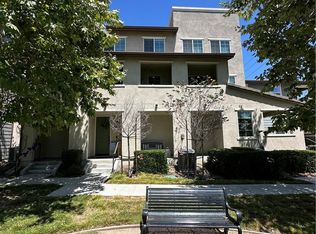
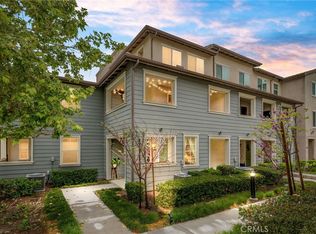
    Beautiful Modern Condo in the City of Claremont! Well-Kept Small Complex with Visitor Parking, Pool, Park, BBQ Area & Low HOA! Award Winning Claremont School District! Freeway close! Very near parks, schools, shopping, dining, entertainment, California Botanic Garden, Claremont Colleges, hiking trails & more! Front door has covered entry & extra tall door! Walk into a spacious tiled foyer! Main level is the lovely open living, dining, & kitchen space with covered patio with breathtaking views of the mountains, coat closet & convenient 1/2 bath! Spacious Kitchen with Lots of white cabinets, natural stone counters, beautiful backsplash, Island, stainless appliances & Pantry! Ajacent to kitchen is a versatle space currently being used as toddler playroom, but can be breakfast area, small family room, computer/homework station, etc! Engineered wood flooring, recessed lighting, dual pane windows, blinds & rustic fixtures throughout! Upper level has 3 spacious bedrooms: Master Suite with private bathroom, high counters, gorgeous tiled shower & large walk-in closet; plus 2 Ample secondary bedrooms with closet organizers that share a full bathroom! The Indoor Laundry space is conveniently located near bedrooms & has storage space! Between floors is a home office/computer/homework space that is an excellent use of the large landing! Downstairs is the Direct Access 2-Garage, tiled entry, Huge Storage closet & Hidden Wine Cellar, plus a bonus room with shiplap accent wall & slider to patio that has the potential for a 4th bedroom/Den/Playroom/Gameroom/Home Theater/Man Cave/Craft or Hobby space, you decide! This is truly a MUT SEE!!!

    Zillow last checked:

    Listing updated:

    Listed by:

    JERRY GARNER DRE #01844252 626-650-0370,

    REALTY ONE GROUP MASTERS

    Bought with:

    Stephanie Villavicencio, DRE #01320234

    REALTY ONE GROUP MASTERS

    Source: CRMLS,MLS#: CV25036403MLS LogoOriginating MLS: California Regional MLS

    Facts & features

    Interior

    Bedrooms & bathrooms
    • Bedrooms: 3
    • Bathrooms: 3
    • Full bathrooms: 3
    • Main level bathrooms: 1
    Rooms
    • Room types: Bonus Room, Foyer, Great Room, Primary Bedroom, Office
    Primary bedroom
    • Features: Primary Suite
    Kitchen
    • Features: Granite Counters, Kitchen Island, Kitchen/Family Room Combo
    Heating
    • Central
    Cooling
    • Central Air
    Appliances
    • Included: Dishwasher
    • Laundry: Inside, Laundry Closet, Upper Level
    Features
    • Balcony, Entrance Foyer, Primary Suite
    • Flooring: Laminate
    • Has fireplace: No
    • Fireplace features: None
    • Common walls with other units/homes: 1 Common Wall
    Interior area
    • Total interior livable area: 1,860 sqft

    Property

    Parking
    • Total spaces: 2
    • Parking features: Direct Access, Garage
    • Attached garage spaces: 2
    Features
    • Levels: Three Or More
    • Stories: 3
    • Entry location: 2
    • Pool features: Association
    • Has view: Yes
    • View description: Mountain(s)
    Lot
    • Size: 0.81 Acres
    • Features: Near Park, Near Public Transit
    Details
    • Parcel number: 8669020074
    • Zoning: CLRS10000*
    • Special conditions: Standard

    Construction

    Type & style
    • Home type: Condo
    • Property subtype: Condominium
    • Attached to another structure: Yes
    Materials
    • Copper Plumbing
    Condition
    • Turnkey
    • New construction: No
    • Year built: 2019

    Utilities & green energy

    • Sewer: Public Sewer
    • Water: Public

    Community & HOA

    Community
    • Features: Curbs, Gutter(s), Storm Drain(s), Street Lights, Sidewalks, Park
    • Security: Carbon Monoxide Detector(s), Smoke Detector(s)
    HOA
    • Has HOA: Yes
    • Amenities included: Outdoor Cooking Area, Barbecue, Picnic Area, Pool
    • HOA fee: $272 monthly
    • HOA name: Meadow Park Community Association
    • HOA phone: 909-297-2549
    Location
    • Region: Claremont

    Financial & listing details

    • Price per square foot: $387/sqft
    • Tax assessed value: $734,297
    • Date on market: 2/19/2025
    • Cumulative days on market: 15 days
    • Listing terms: Submit

    Price history

    DateEventPrice
    4/30/2025Sold$719,900$387/sqft
    Source: CRMLS #CV25036403 Report a problem
    3/7/2025Contingent$719,900$387/sqft
    Source: CRMLS #CV25036403 Report a problem
    2/19/2025Listed for sale$719,900$387/sqft
    Source: CRMLS #CV25036403 Report a problem

    Public tax history

    YearProperty taxesTax assessment
    2026-- $734,297 +19.4%
    2025$8,908 +19.9%$615,007 +2%
    2024$7,431 +2.2%$602,949 +2%
    2023$7,272 +1.4%$591,127 +2%
    2022$7,172 +1.7%$579,537 +2%
    2021$7,055 -3.7%$568,175 -4.8%
    2020$7,330 $596,700 -33.4%
    2019$7,330 +584.2%$895,770 +1359.3%
    2018$1,071 $61,383
    Find assessor info on the county website

    Neighborhood: North Claremont

    Nearby schools

    GreatSchools rating
    Get a cash offer in 3 minutes
    Find out how much your home could sell for in as little as 3 minutes with a no-obligation cash offer.
    Estimated market value
    $706,900
    Get a cash offer in 3 minutes
    Find out how much your home could sell for in as little as 3 minutes with a no-obligation cash offer.
    Estimated market value
    $706,900