Skip main navigation
Closed
  • $545,000

    1052 Old Field Dr, Summerville, SC 29483

    2beds
    2,131sqft
    Single Family Residence
    Built in 2020
    7,405 Square Feet Lot
    $540,100 Zestimate®
    $256/sqft
    $2,560 Estimated rent

    Home value

    $540,100

    $508,000 - $578,000

    $2,560/mo

    Zestimate® history
    Loading
    Loading...

    Owner options

    List your home for rent

    $2,560/mo

    Rent Zestimate®

    Find your next renter with Zillow Rental Manager. Plus, with online applications, you can quickly screen prospective tenants – for free.

    Learn more

    $2,560/mo

    Rent Zestimate®

    Refinance and save

    $3,207/mo

    Est. payment

    Refinancing to a lower rate could help reduce your monthly payments and save thousands over the life of the loan.

    See today's rates

    $3,207/mo

    Est. payment

    Explore your selling options

    Work with a Zillow partner agent

    Leverage their expertise and Zillow's premium Showcase listings to get your home seen by more buyers.

    Get started

    List with your own agent

    Get your home in front of millions of buyers by listing it on Zillow.

    Learn how to do it

    Sell it yourself

    Take full control of how buyers see your home on Zillow by listing For Sale by Owner (FSBO).

    List your home

    What's special

    Utility sinkWide foyerSerene pond viewsYard irrigationHigh-end upgradesLeafguard guttersCustom pantry
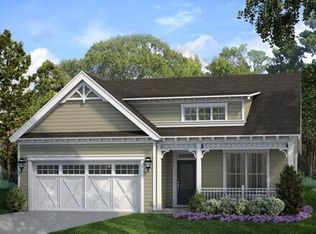
    A beautiful and meticulously maintained luxury home in the active 55+ community of Cresswind in the Ponds with so many upgrades! You'll find the best of both worlds tucked away in an exclusive, gated neighborhood, 15 minutes to historic downtown Summerville, dining, and shopping.This 2020 Kolter-built ''Fir'' model sits on a fully fenced pond/protected conservancy lot. When you enter this home you're welcomed by the wide foyer and the private secondary bedroom and full bath. Convert the bonus room to suit your needs: an office, workout space, or guest room. You'll find high-end upgrades throughout this home, especially in your gorgeous gourmet kitchen with its backsplash, pot filler, refrigerator (conveys), double ovens, built-in wine refrigerator Cambria quartz counters, and an oversized island. Plenty of cabinets and prep space adjacent to your walk-through custom pantry. The open floor plan has great flow and is perfect for entertaining. The living space includes an open dining area, a beautiful ceiling fan, and custom remote control shades throughout the home. The main bedroom is its own peaceful retreat. This generously sized room has a tray ceiling, ceiling fan, and serene pond views. The master bath has a double shower, throne room, dual sinks, and a custom-built walk-in closet. If you enjoy outdoor space, this home has it all. The upgraded 18 X 25 porch has been converted to a three seasons room with sliding vinyl windows, LVP flooring, and blinds. Venture out to the oversized patio with pond views and enjoy the serenity. The patio extends to a paver patio with a hard-line gas firepit. The features of this amazing home don't stop there. You'll find generous amounts of indoor storage space, yard irrigation, additional cabinets In the laundry room, and a mudroom directly off of the garage. Your 2-car attached garage has epoxy floors, a utility sink, and shelving. The home also has leafguard gutters. Cresswind is a 55+ adult community that offers residents their own amenities as well as access to The Ponds. Walking trails and fishing ponds are located throughout the neighborhood, including a pool, clubhouse, exercise area, pickleball, tennis, and playground for the grandchildren. The clubhouse has an events space, lounge & activities area, exercise & game rooms, & a community kitchen for neighborhood functions. The monthly HOA includes lawn maintenance.

    Zillow last checked:

    Listing updated:

    Listed by:

    Realty ONE Group Coastal

    Bought with:

    EXP Realty LLC

    Source: CTMLS,MLS#: 24028609MLS Logo

    Facts & features

    Interior

    Bedrooms & bathrooms
    • Bedrooms: 2
    • Bathrooms: 2
    • Full bathrooms: 2
    Rooms
    • Room types: Great Room, Living/Dining Combo, Office, Sun Room, Eat-In-Kitchen, Foyer, Great, Laundry, Pantry, Sun
    Heating
    • Natural Gas
    Cooling
    • Central Air
    Appliances
    • Laundry: Laundry Room
    Features
    • Ceiling - Smooth, Tray Ceiling(s), High Ceilings, Kitchen Island, Walk-In Closet(s), Ceiling Fan(s), Eat-in Kitchen, Entrance Foyer, Pantry
    • Flooring: Carpet, Ceramic Tile, Luxury Vinyl, Wood
    • Windows: Window Treatments
    • Has fireplace: No
    Interior area
    • Total structure area: 2,131
    • Total interior livable area: 2,131 sqft

    Property

    Parking
    • Total spaces: 2
    • Parking features: Garage, Off Street, Garage Door Opener
    • Garage spaces: 2
    Features
    • Levels: One
    • Stories: 1
    • Patio & porch: Patio, Front Porch, Screened
    • Exterior features: Lawn Irrigation, Rain Gutters
    • Spa features: Community
    • Fencing: Perimeter
    • Waterfront features: Pond
    Lot
    • Size: 7,405 Square Feet
    • Features: 0 - .5 Acre, Level
    Details
    • Parcel number: 1510200029000
    • Special conditions: 55+ Community

    Construction

    Type & style
    • Home type: SingleFamily
    • Architectural style: Ranch
    • Property subtype: Single Family Residence
    Materials
    • Foundation: Slab
    Condition
    • New construction: No
    • Year built: 2020

    Utilities & green energy

    • Sewer: Public Sewer
    • Water: Public
    • Utilities for property: Dominion Energy, Dorchester Cnty Water and Sewer Dept
    Green energy
    • Energy efficient items: HVAC

    Community & HOA

    Community
    • Features: Clubhouse, Fitness Center, Gated, Lawn Maint Incl, Pool, Tennis Court(s), Trash, Walk/Jog Trails
    • Security: Security System
    • Senior community: Yes
    • Subdivision: The Ponds
    Location
    • Region: Summerville

    Financial & listing details

    • Price per square foot: $256/sqft
    • Tax assessed value: $571,559
    • Annual tax amount: $3,599
    • Date on market: 11/13/2024
    • Listing terms: Any,Cash,Conventional,FHA,USDA Loan,VA Loan

    Price history

    DateEventPrice
    4/4/2025Sold$545,000-0.7%$256/sqft
    Source: CTMLS #24028609 Report a problem
    3/4/2025Contingent$549,000$258/sqft
    Source: CTMLS #24028609 Report a problem
    1/25/2025Price change$549,000-3.5%$258/sqft
    Source: CTMLS #24028609 Report a problem
    1/3/2025Price change$569,000-1.7%$267/sqft
    Source: CTMLS #24028609 Report a problem
    12/5/2024Price change$579,000-1.7%$272/sqft
    Source: CTMLS #24028609 Report a problem
    11/13/2024Listed for sale$589,000+2.7%$276/sqft
    Source: CTMLS #24028609 Report a problem
    5/2/2022Sold$573,500$269/sqft
    Source: CTMLS #22006964 Report a problem
    3/27/2022Contingent$573,500$269/sqft
    Source: CTMLS #22006964 Report a problem
    3/24/2022Listed for sale$573,500+31.1%$269/sqft
    Source: CTMLS #22006964 Report a problem
    4/23/2020Sold$437,525$205/sqft
    Source: Public Record Report a problem

    Public tax history

    YearProperty taxesTax assessment
    2024$3,599 -2.7%$22,862
    2023$3,697 +21.8%$22,862
    2022$3,036 +2.9%$22,862 +32.9%
    2021$2,951 $17,201 +377.8%
    2020-- $3,600
    Find assessor info on the county website

    Neighborhood: 29483

    Nearby schools

    GreatSchools rating
    Schools provided by the listing agent
    • Elementary: Sand Hill
    • Middle: Gregg
    • High: Summerville

    Source: CTMLS. This data may not be complete. We recommend contacting the local school district to confirm school assignments for this home.

    Get a cash offer in 3 minutes
    Find out how much your home could sell for in as little as 3 minutes with a no-obligation cash offer.
    Estimated market value
    $540,100
    Get a cash offer in 3 minutes
    Find out how much your home could sell for in as little as 3 minutes with a no-obligation cash offer.
    Estimated market value
    $540,100