Welcome Home! Don't miss this incredible opportunity to live in the highly sought after, gated, active 55+ community of Cresswind at The Ponds... This beautiful, ever so popular beechwood floor plan with 2 bedrooms and 2 bathrooms has been impeccably maintained and has loads of upgrades! Upon entering the home you'll notice the luxury flooring throughout which draws you into the open concept living area and gourmet chef's kitchen, with stainless steel appliances and granite countertops. The private, primary bedroom offers a spacious, comfortable retreat with luxurious ensuit. The back covered patio will provide many days and nights of enjoyment! Not to mention warranties are still in place. Whether you enjoy socializing, lounging by the pool, playing pickle ball, joining the neighborhoodband or clubhouse activies to suit your lifestyle... there is something for you here in this vibrant active community!
Closed
$399,990
265 River Martin Ct, Summerville, SC 29483
2beds
1,511sqft
Single Family Residence
Built in 2023
8,712 Square Feet Lot
$421,300 Zestimate®
$265/sqft
$2,139 Estimated rent
Home value
$421,300
$388,000 - $455,000
$2,139/mo
Zestimate® history
Owner options
List your home for rent
$2,139/mo
Rent Zestimate®
Find your next renter with Zillow Rental Manager. Plus, with online applications, you can quickly screen prospective tenants – for free.
$2,139/mo
Rent Zestimate®
Refinance and save
$2,378/mo
Est. payment
Refinancing to a lower rate could help reduce your monthly payments and save thousands over the life of the loan.
$2,378/mo
Est. payment
Explore your selling options
Work with a Zillow partner agent
Leverage their expertise and Zillow's premium Showcase listings to get your home seen by more buyers.
Get startedList with your own agent
Get your home in front of millions of buyers by listing it on Zillow.
Learn how to do itSell it yourself
Take full control of how buyers see your home on Zillow by listing For Sale by Owner (FSBO).
List your homeWhat's special
Zillow last checked:
Listing updated:
Listed by:
JPAR Magnolia Group
Bought with:
Keller Williams Key
Source: CTMLS,MLS#: 24001206
Facts & features
Interior
Bedrooms & bathrooms
- Bedrooms: 2
- Bathrooms: 2
- Full bathrooms: 2
Rooms
- Room types: Family Room, Great Room, Living/Dining Combo, Family, Foyer, Great, Laundry, Pantry
Heating
- Natural Gas
Cooling
- Central Air
Appliances
- Laundry: Washer Hookup, Laundry Room
Features
- Ceiling - Smooth, Tray Ceiling(s), High Ceilings, Kitchen Island, Walk-In Closet(s), Ceiling Fan(s), Entrance Foyer, Pantry
- Flooring: Ceramic Tile, Luxury Vinyl
- Windows: Window Treatments
- Has fireplace: No
Interior area
- Total structure area: 1,511
- Total interior livable area: 1,511 sqft
Property
Parking
- Total spaces: 2
- Parking features: Garage, Attached, Off Street, Garage Door Opener
- Attached garage spaces: 2
Features
- Levels: One
- Stories: 1
- Patio & porch: Patio, Covered
- Exterior features: Lawn Irrigation, Rain Gutters
- Spa features: Community
Lot
- Size: 8,712 Square Feet
- Features: 0 - .5 Acre, Level
Details
- Parcel number: 1510204256000
- Special conditions: 10 Yr Warranty,55+ Community
Construction
Type & style
- Home type: SingleFamily
- Architectural style: Contemporary,Ranch
- Property subtype: Single Family Residence
Materials
- Cement Siding
- Foundation: Slab
- Roof: Architectural
Condition
- New construction: No
- Year built: 2023
Details
- Warranty included: Yes
Utilities & green energy
- Sewer: Public Sewer
- Water: Public
- Utilities for property: Dominion Energy, Dorchester Cnty Water Auth
Community & HOA
Community
- Features: Club Membership Available, Dog Park, Fitness Center, Gated, Lawn Maint Incl, Park, Pool, Tennis Court(s), Trash, Walk/Jog Trails
- Senior community: Yes
- Subdivision: The Ponds
Location
- Region: Summerville
Financial & listing details
- Price per square foot: $265/sqft
- Tax assessed value: $408,090
- Date on market: 1/16/2024
- Listing terms: Any,Cash,Conventional,FHA,VA Loan
Price history
| Date | Event | Price |
|---|---|---|
| 8/19/2024 | Sold | $399,990-3.2%$265/sqft |
Source: Public Record Report a problem | ||
| 4/12/2024 | Sold | $413,000+1.2%$273/sqft |
Source:  CTMLS #24001206 Report a problem CTMLS #24001206 Report a problem | ||
| 3/9/2024 | Pending sale | $408,000$270/sqft |
Source: CTMLS #24001206 Report a problem | ||
| 1/31/2024 | Price change | $408,000-2.9%$270/sqft |
Source: CTMLS #24001206 Report a problem | ||
| 1/16/2024 | Listed for sale | $420,000+2.7%$278/sqft |
Source: CTMLS #24001206 Report a problem | ||
| 5/12/2023 | Sold | $408,790-11.1%$271/sqft |
Source: CTMLS #22019752 Report a problem | ||
| 4/12/2023 | Pending sale | $459,670$304/sqft |
Source: CTMLS #22019752 Report a problem | ||
Public tax history
| Year | Property taxes | Tax assessment |
|---|---|---|
| 2024 | -- | $16,323 +147.3% |
| 2023 | -- | $6,600 |
| 2022 | -- | $6,600 |
Find assessor info on the county website
Neighborhood: 29483
Nearby homes
- $405,0004 bd4 ba2.5k sqft204 Coopers Hawk Dr, Summerville, SC 29483Sold
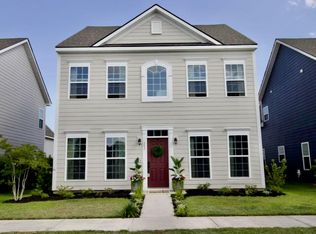
- $540,0004 bd3 ba2.2k sqft286 Lotz Dr, Summerville, SC 29483Sold

- $526,0004 bd4 ba2.6k sqft454 Coopers Hawk Dr, Summerville, SC 29483Sold

- $545,0002 bd2 ba2.1k sqft1052 Old Field Dr, Summerville, SC 29483Sold

- $469,9902 bd2 ba1.7k sqft182 Collared Dove Ct, Summerville, SC 29483Sold
- $449,9903 bd2 ba1.7k sqft3153 Cross Vine Ln, Summerville, SC 29483Sold
- $559,9902 bd3 ba2.4k sqft3163 Cross Vine Ln, Summerville, SC 29483Sold
- $568,9902 bd3 ba2.4k sqft151 Citrea Dr, Summerville, SC 29483Sold
Nearby schools
GreatSchools rating
- 7/10Sand Hill ElementaryGrades: PK-5Distance: 1.8 mi
- 4/10Gregg Middle SchoolGrades: 6-8Distance: 3.5 mi
- 6/10Summerville High SchoolGrades: 9-12Distance: 3.4 mi
Schools provided by the listing agent
- Elementary: Sand Hill
- Middle: Gregg
- High: Summerville
Source: CTMLS. This data may not be complete. We recommend contacting the local school district to confirm school assignments for this home.
Get a cash offer in 3 minutes
Find out how much your home could sell for in as little as 3 minutes with a no-obligation cash offer.
Estimated market value
$421,300
Get a cash offer in 3 minutes
Find out how much your home could sell for in as little as 3 minutes with a no-obligation cash offer.
Estimated market value
$421,300
- South Carolina
- Dorchester County
- Summerville
- 29483
- 265 River Martin Ct
Nearby cities
Nearby zip codes
Other Summerville Topics
