BETTER THAN NEW! Curb appeal galore with Palm trees and lush landscaping. A 4 bedroom, 3.5 bath home offering designer touches & updated lighting throughout. A bright foyer features shiplap and just off the foyer, through French doors, is a home office with elegant wainscoting. The beautiful, well-appointed kitchen & center island boasts a porcelain sink and cafe' seating. The large, open, living area features a gas fireplace with shiplap surround. The upgraded screened porch offers privacy; as the fenced yard backs to woods and offers a view of the pond. The extended patio is a great space for grilling out. A 1st floor owner's suite offers a private bath, dual sinks, soaking tub & separate shower and a large walk-in closet. The powder and laundry rooms complete the...... the 1st floor. Upstairs are 3 additional, nicely sized bedrooms and 2 bathrooms. A large bonus area offering fantastic flex space for a kid's play room, extra living space and more! Enjoy TONS of storage in the attic with pull-down stairs and additional walk-in attic space. The Cassidy floorplan, by Crescent Homes, is their most popular! The Ponds neighborhood offers convenient access to Hwy 17 and Dorchester Rd. Community amenities include a historic farmhouse, resort-style pool, onsite YMCA, onsite fire station, ponds and hiking trails.
Closed
$526,000
454 Coopers Hawk Dr, Summerville, SC 29483
4beds
2,649sqft
Single Family Residence
Built in 2020
6,534 Square Feet Lot
$523,400 Zestimate®
$199/sqft
$2,838 Estimated rent
Home value
$523,400
$497,000 - $550,000
$2,838/mo
Zestimate® history
Owner options
List your home for rent
$2,838/mo
Rent Zestimate®
Find your next renter with Zillow Rental Manager. Plus, with online applications, you can quickly screen prospective tenants – for free.
$2,838/mo
Rent Zestimate®
Refinance and save
$3,128/mo
Est. payment
Refinancing to a lower rate could help reduce your monthly payments and save thousands over the life of the loan.
$3,128/mo
Est. payment
Explore your selling options
Work with a Zillow partner agent
Leverage their expertise and Zillow's premium Showcase listings to get your home seen by more buyers.
Get startedList with your own agent
Get your home in front of millions of buyers by listing it on Zillow.
Learn how to do itSell it yourself
Take full control of how buyers see your home on Zillow by listing For Sale by Owner (FSBO).
List your homeWhat's special
Resort-style poolGas fireplaceHistoric farmhouseExtended patioUpgraded screened porchPalm treesBright foyer
Zillow last checked:
Listing updated:
Listed by:
Keller Williams Charleston Islands
Bought with:
Brand Name Real Estate
Source: CTMLS,MLS#: 23022795
Facts & features
Interior
Bedrooms & bathrooms
- Bedrooms: 4
- Bathrooms: 4
- Full bathrooms: 3
- 1/2 bathrooms: 1
Rooms
- Room types: Bonus Room, Family Room, Game Room, Dining Room, Bonus, Eat-In-Kitchen, Family, Foyer, Game, Laundry, Pantry, Separate Dining
Heating
- Natural Gas
Cooling
- Central Air
Appliances
- Laundry: Electric Dryer Hookup, Washer Hookup, Laundry Room
Features
- Ceiling - Smooth, High Ceilings, Kitchen Island, Walk-In Closet(s), Ceiling Fan(s), Eat-in Kitchen, Entrance Foyer, Pantry
- Flooring: Carpet, Ceramic Tile, Laminate
- Number of fireplaces: 1
- Fireplace features: Family Room, Gas Log, One
Interior area
- Total structure area: 2,649
- Total interior livable area: 2,649 sqft
Property
Parking
- Total spaces: 2
- Parking features: Garage, Off Street, Garage Door Opener
- Garage spaces: 2
Features
- Levels: Two
- Stories: 2
- Entry location: Ground Level
- Patio & porch: Patio, Front Porch, Screened
- Fencing: Vinyl
- Waterfront features: Pond
Lot
- Size: 6,534 Square Feet
- Features: 0 - .5 Acre, Interior Lot
Details
- Parcel number: 1510310161000
Construction
Type & style
- Home type: SingleFamily
- Architectural style: Traditional
- Property subtype: Single Family Residence
Materials
- Cement Siding
- Foundation: Slab
- Roof: Architectural
Condition
- New construction: No
- Year built: 2020
Utilities & green energy
- Sewer: Public Sewer
- Water: Public
- Utilities for property: Dominion Energy, Dorchester Cnty Water Auth
Green energy
- Green verification: HERS Index Score
Community & HOA
Community
- Features: Pool, Trash, Walk/Jog Trails
- Subdivision: The Ponds
Location
- Region: Summerville
Financial & listing details
- Price per square foot: $199/sqft
- Tax assessed value: $525,681
- Annual tax amount: $3,628
- Date on market: 10/5/2023
- Listing terms: Cash,Conventional
Price history
| Date | Event | Price |
|---|---|---|
| 12/11/2023 | Sold | $526,000-2.6%$199/sqft |
Source:  CTMLS #23022795 Report a problem CTMLS #23022795 Report a problem | ||
| 10/22/2023 | Contingent | $539,900$204/sqft |
Source: CTMLS #23022795 Report a problem | ||
| 10/5/2023 | Listed for sale | $539,900-1.7%$204/sqft |
Source: CTMLS #23022795 Report a problem | ||
| 7/28/2023 | Listing removed | -- |
Source: CTMLS #23013985 Report a problem | ||
| 7/28/2023 | Price change | $549,500-0.1%$207/sqft |
Source: CTMLS #23013985 Report a problem | ||
| 6/22/2023 | Listed for sale | $550,000+44.8%$208/sqft |
Source: CTMLS #23013985 Report a problem | ||
| 10/8/2020 | Sold | $379,760$143/sqft |
Source: CTMLS #20023387 Report a problem | ||
Public tax history
| Year | Property taxes | Tax assessment |
|---|---|---|
| 2024 | $3,628 +33.2% | $31,540 +108.3% |
| 2023 | $2,723 +1.2% | $15,143 |
| 2022 | $2,690 +3.3% | $15,143 |
| 2021 | $2,605 | $15,143 +165.7% |
| 2020 | -- | $5,700 |
Find assessor info on the county website
Neighborhood: 29483
Nearby homes
- $405,0004 bd4 ba2.5k sqft204 Coopers Hawk Dr, Summerville, SC 29483Sold
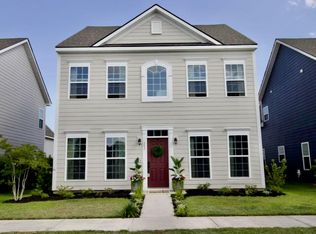
- $540,0004 bd3 ba2.2k sqft286 Lotz Dr, Summerville, SC 29483Sold

- $545,0002 bd2 ba2.1k sqft1052 Old Field Dr, Summerville, SC 29483Sold

- $469,9902 bd2 ba1.7k sqft182 Collared Dove Ct, Summerville, SC 29483Sold

- $449,9903 bd2 ba1.7k sqft3153 Cross Vine Ln, Summerville, SC 29483Sold
- $559,9902 bd3 ba2.4k sqft3163 Cross Vine Ln, Summerville, SC 29483Sold
- $399,9902 bd2 ba1.5k sqft265 River Martin Ct, Summerville, SC 29483Sold
- $568,9902 bd3 ba2.4k sqft151 Citrea Dr, Summerville, SC 29483Sold
Nearby schools
GreatSchools rating
- 7/10Sand Hill ElementaryGrades: PK-5Distance: 1.8 mi
- 4/10Gregg Middle SchoolGrades: 6-8Distance: 3.5 mi
- 6/10Summerville High SchoolGrades: 9-12Distance: 3.4 mi
Schools provided by the listing agent
- Elementary: Sand Hill
- Middle: Gregg
- High: Summerville
Source: CTMLS. This data may not be complete. We recommend contacting the local school district to confirm school assignments for this home.
Get a cash offer in 3 minutes
Find out how much your home could sell for in as little as 3 minutes with a no-obligation cash offer.
Estimated market value
$523,400
Get a cash offer in 3 minutes
Find out how much your home could sell for in as little as 3 minutes with a no-obligation cash offer.
Estimated market value
$523,400
- South Carolina
- Dorchester County
- Summerville
- 29483
- 454 Coopers Hawk Dr
Nearby cities
Nearby zip codes
Other Summerville Topics
