Skip main navigation
Sold for $670,000
  • $670,000

    1052 S Pine Drive, Bailey, CO 80421

    3beds
    2,104sqft
    Single Family Residence
    Built in 1999
    2.5 Acres Lot
    $703,200 Zestimate®
    $318/sqft
    $3,377 Estimated rent

    Home value

    $703,200

    $668,000 - $738,000

    $3,377/mo

    Zestimate® history
    Loading
    Loading...

    Owner options

    List your home for rent

    $3,377/mo

    Rent Zestimate®

    Find your next renter with Zillow Rental Manager. Plus, with online applications, you can quickly screen prospective tenants – for free.

    Learn more

    $3,377/mo

    Rent Zestimate®

    Refinance and save

    $3,022/mo

    Est. payment

    Refinancing to a lower rate could help reduce your monthly payments and save thousands over the life of the loan.

    See today's rates

    $3,022/mo

    Est. payment

    Explore your selling options

    Work with a Zillow partner agent

    Leverage their expertise and Zillow's premium Showcase listings to get your home seen by more buyers.

    Get started

    List with your own agent

    Get your home in front of millions of buyers by listing it on Zillow.

    Learn how to do it

    Sell it yourself

    Take full control of how buyers see your home on Zillow by listing For Sale by Owner (FSBO).

    List your home

    What's special

    Walk-out basement flex spaceBeautiful mountain viewsLarge deckOriginal hardwood floorsTree houseMountain homeVaulted ceilings
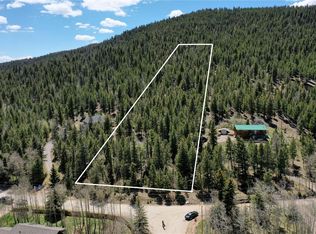
    Welcome to your dream home nestled in a private and secluded sanctuary, boasting breathtaking views and surrounded by nature's beauty. This home offers an abundance of space and comfort, making it the perfect retreat for those seeking tranquility and serenity. Step into the spacious main level with airy, vaulted ceilings in the great room. Open throughout, the huge windows offer tons of natural light. Get comfy in your armchair and take in the beautiful mountain views and warm your soul in front of the grand rock front gas fireplace. The mornings are perfect for enjoying coffee on the large deck and watching the sunrise with the deer. With 3 bedrooms and 3 bathrooms, this home provides plenty of room for the whole family or overnight guests. Original hardwood floors make cleaning a breeze, and the large kitchen has great counter space and tons of storage, including a pantry! The walk-out basement flex space offers endless possibilities, allowing you to create a personalized area that suits your needs, whether it be a home office, gym, or entertainment room. The rare attached 2 car garage is oversized, and there is a large shed to store your tools and toys year-round. Boasting a heavily treed, 2.5 acre lot, this mountain home feels so private and serene. Imagine living in a tree house, just 30 minutes from Conifer and 60 minutes from Denver where you have access to anything you need.

    Zillow last checked:

    Listing updated:

    Listed by:

    Anne Collins 720-418-1966 anne.collins@westandmainhomes.com,

    West and Main Homes Inc,

    Lindsey Niles 720-362-0700,

    West and Main Homes Inc

    Bought with:

    Motif Shelton, 40037235

    Redfin Corporation

    Source: REcolorado as distributed by MLS GRID,MLS#: 2853550MLS Logo

    Facts & features

    Interior

    Bedrooms & bathrooms
    • Bedrooms: 3
    • Bathrooms: 3
    • Full bathrooms: 2
    • 3/4 bathrooms: 1
    Primary bedroom
    • Description: Bedroom Has A Gas Line Installed For A Fireplace
    • Level: Upper
    Bedroom
    • Level: Upper
    Bedroom
    • Level: Upper
    Primary bathroom
    • Description: Jacuzzi Bath Tub
    • Level: Upper
    Bathroom
    • Level: Upper
    Bathroom
    • Level: Lower
    Dining room
    • Level: Main
    Family room
    • Description: Walkout Lower Level, Wired For Surround Sound
    • Level: Lower
    Great room
    • Level: Main
    Kitchen
    • Level: Main
    Laundry
    • Description: Washer And Dryer Included
    • Level: Lower
    Heating
    • Forced Air
    Cooling
    • None
    Appliances
    • Included: Dishwasher, Disposal, Dryer, Gas Water Heater, Microwave, Range, Refrigerator, Washer
    • Laundry: In Unit
    Features
    • Eat-in Kitchen, High Ceilings, Open Floorplan, Pantry, Primary Suite, Smoke Free, Vaulted Ceiling(s)
    • Flooring: Carpet, Wood
    • Windows: Double Pane Windows
    • Basement: Daylight,Finished,Full,Walk-Out Access
    • Number of fireplaces: 2
    • Fireplace features: Basement, Great Room
    Interior area
    • Total structure area: 2,104
    • Total interior livable area: 2,104 sqft
    • Finished area above ground: 1,480
    • Finished area below ground: 624

    Property

    Parking
    • Total spaces: 7
    • Parking features: Concrete
    • Attached garage spaces: 2
    • Details: Off Street Spaces: 5
    Features
    • Levels: Multi/Split
    • Patio & porch: Deck, Patio
    • Exterior features: Fire Pit, Private Yard
    • Fencing: None
    • Has view: Yes
    • View description: Mountain(s)
    Lot
    • Size: 2.50 Acres
    • Features: Many Trees, Mountainous
    • Residential vegetation: Aspen, Heavily Wooded, Mixed, Wooded
    Details
    • Parcel number: 35742
    • Special conditions: Standard

    Construction

    Type & style
    • Home type: SingleFamily
    • Architectural style: Traditional
    • Property subtype: Single Family Residence
    Materials
    • Wood Siding
    • Roof: Composition
    Condition
    • Year built: 1999

    Utilities & green energy

    • Electric: 110V
    • Water: Well
    • Utilities for property: Electricity Connected, Natural Gas Connected

    Community & neighborhood

    Security
    • Security features: Carbon Monoxide Detector(s)
    Location
    • Region: Bailey
    • Subdivision: Friendship Ranch

    Other

    Other facts
    • Listing terms: Cash,Conventional
    • Ownership: Individual
    • Road surface type: Paved

    Price history

    DateEventPrice
    8/31/2023Sold$670,000$318/sqft
    Source: REcolorado as distributed by MLS GRID #2853550 Report a problem
    10/25/2022Listing removed--
    Source: Zillow Rental Manager Report a problem
    9/24/2022Listed for rent$2,950-7.8%$1/sqft
    Source: Zillow Rental Manager Report a problem
    3/24/2021Listing removed--
    Source: Owner Report a problem
    1/31/2018Listing removed$3,200$2/sqft
    Source: Owner Report a problem
    1/1/2018Listed for rent$3,200$2/sqft
    Source: Owner Report a problem

    Public tax history

    YearProperty taxesTax assessment
    2025$2,163 +1.7%$44,840 +22.6%
    2024$2,128 +7.8%$36,570 -10%
    2023$1,974 +3.7%$40,650 +30.4%
    2022$1,903 -6.6%$31,170 -2.7%
    2021$2,037 +16.2%$32,050 +16.2%
    2020$1,753 -1.8%$27,580
    2019$1,784 +21%$27,580 +21.4%
    2017$1,475 +9.7%$22,710 +9.7%
    2016$1,345 -0.8%$20,710
    2015$1,356 +19.7%$20,710
    2014$1,133 -12.5%--
    2013$1,295 +0.5%$18,070
    2012$1,289 +6.4%--
    2011$1,211 --

    Find assessor info on the county website

    Neighborhood: 80421

    Nearby schools

    GreatSchools rating
    Schools provided by the listing agent
    • Elementary: Deer Creek
    • Middle: Fitzsimmons
    • High: Platte Canyon
    • District: Platte Canyon RE-1

    Source: REcolorado as distributed by MLS GRID. This data may not be complete. We recommend contacting the local school district to confirm school assignments for this home.

    Get a cash offer in 3 minutes
    Find out how much your home could sell for in as little as 3 minutes with a no-obligation cash offer.
    Estimated market value
    $703,200
    Get a cash offer in 3 minutes
    Find out how much your home could sell for in as little as 3 minutes with a no-obligation cash offer.
    Estimated market value
    $703,200