Skip main navigation
Sold for $710,000
  • $710,000

    1096 S Pine Drive, Bailey, CO 80421

    3beds
    2,121sqft
    Single Family Residence
    Built in 1994
    6.58 Acres Lot
    $641,800 Zestimate®
    $335/sqft
    $3,096 Estimated rent

    Home value

    $641,800

    $565,000 - $732,000

    $3,096/mo

    Zestimate® history
    Loading
    Loading...

    Owner options

    List your home for rent

    $3,096/mo

    Rent Zestimate®

    Find your next renter with Zillow Rental Manager. Plus, with online applications, you can quickly screen prospective tenants – for free.

    Learn more

    $3,096/mo

    Rent Zestimate®

    Refinance and save

    $3,964/mo

    Est. payment

    Refinancing to a lower rate could help reduce your monthly payments and save thousands over the life of the loan.

    See today's rates

    $3,964/mo

    Est. payment

    Explore your selling options

    Work with a Zillow partner agent

    Leverage their expertise and Zillow's premium Showcase listings to get your home seen by more buyers.

    Get started

    List with your own agent

    Get your home in front of millions of buyers by listing it on Zillow.

    Learn how to do it

    Sell it yourself

    Take full control of how buyers see your home on Zillow by listing For Sale by Owner (FSBO).

    List your home

    What's special

    Wrap around deckMaster suiteNew exterior paintNew roofButcher block counter topsDeep soaking tubNew cabinets in kitchen
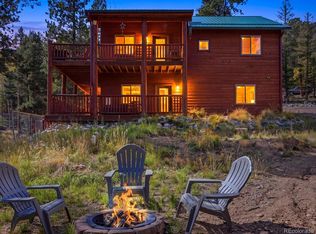
    Imagine the tranquility of over 6 acres with a short commute to Hwy 285! This property offers the perfect blend of peaceful seclusion and convenient access. Get out of the city and see the stars at night! Home Features include: All new solid core 6 panel doors. All LED lighting, with lesser used spaces on motion control. Lighted pantry and linen closet. Tankless water heater. Under floor boiler heat, with 3 separate zones works great for this home! Concrete driveway, steps to the patio and concrete patio pre-plumbed for boiler heat. Huge wood burning stove in basement that will heat the whole house. Pellet stove in living room that will heat the main floor. Master suite with cedar lined walk in closet Master bath has custom 7' x 3.5' shower with 3 shower heads & 8 feet of counter space with lots of light. Deep soaking tub in guest bath with Onyx enclosure. Guest bath sink has an electric water heater for instant hot water. New cabinets in kitchen with hardwood faces and full plywood construction bodies. Pull out storage in cabinet bases. 36" wall cabinets for additional storage. Butcher block counter tops with heat resistant kitchen grade epoxy coating. 1 Year old washer and new dryer. New wrap around deck in 2020 with Trex decking and Cedar railings. New exterior paint in 2022. New roof August 2024 New Septic tank Jan 2018. 25' x 25' heated workshop with 220V power. 4 garage spaces, 13 total parking spaces including RV pad. 50 meg (plenty fast for streaming video or any work from home situation) internet available. Driveway sits 200 yards from plowed school bus route, so no trouble getting into or out of the neighborhood in the winter. Detached, 2 Car Garage/The 2nd story of the shop is approximately 573 SF of Additional space. This extra flex space could be an office, a game room or just left to your imagination. ***Buyer to verify Square footage measurement. Unfinished Square footage in MLS includes approximate 177 SF Sunroom.

    Zillow last checked:

    Listing updated:

    Listed by:

    Michael Tilley 970-568-8162,

    Tradewind Real Estate LLC

    Bought with:

    Carol Hertel, 40044463

    RE/MAX Professionals

    Source: REcolorado as distributed by MLS GRID,MLS#: 4205842MLS Logo

    Facts & features

    Interior

    Bedrooms & bathrooms
    • Bedrooms: 3
    • Bathrooms: 2
    • Full bathrooms: 1
    • 3/4 bathrooms: 1
    Bedroom
    • Level: Upper
    Bedroom
    • Level: Upper
    Bedroom
    • Level: Upper
    Bathroom
    • Level: Upper
    Bathroom
    • Level: Upper
    Heating
    • Natural Gas, Radiant Floor, Wood Stove
    Cooling
    • None
    Appliances
    • Included: Dishwasher, Disposal, Dryer, Gas Water Heater, Microwave, Oven, Range, Range Hood, Refrigerator, Tankless Water Heater, Washer
    Features
    • Block Counters, Butcher Counters, Walk-In Closet(s)
    • Flooring: Carpet, Concrete, Tile, Vinyl
    • Windows: Bay Window(s), Double Pane Windows
    • Has basement: No
    • Number of fireplaces: 2
    • Fireplace features: Pellet Stove, Wood Burning Stove
    Interior area
    • Total structure area: 2,121
    • Total interior livable area: 2,121 sqft
    • Finished area above ground: 1,944

    Property

    Parking
    • Total spaces: 13
    • Parking features: Concrete, Insulated Garage
    • Attached garage spaces: 4
    • Details: Off Street Spaces: 9
    Features
    • Levels: Two
    • Stories: 2
    • Patio & porch: Deck, Wrap Around
    • Exterior features: Balcony, Dog Run, Private Yard
    • Has spa: Yes
    • Spa features: Spa/Hot Tub, Heated
    Lot
    • Size: 6.58 Acres
    • Features: Many Trees, Mountainous
    • Residential vegetation: Mixed, Wooded
    Details
    • Parcel number: 18175
    • Zoning: Residential
    • Special conditions: Standard
    • Horses can be raised: Yes

    Construction

    Type & style
    • Home type: SingleFamily
    • Architectural style: Mountain Contemporary
    • Property subtype: Single Family Residence
    Materials
    • Block, Concrete, Frame, Wood Siding
    • Roof: Composition
    Condition
    • Updated/Remodeled
    • Year built: 1994

    Utilities & green energy

    • Electric: 220 Volts in Garage
    • Water: Well

    Community & neighborhood

    Location
    • Region: Bailey
    • Subdivision: Friendship Ranch

    Other

    Other facts
    • Listing terms: Cash,Conventional,FHA,VA Loan
    • Ownership: Individual

    Price history

    DateEventPrice
    2/21/2025Sold$710,000-1.4%$335/sqft
    Source: REcolorado as distributed by MLS GRID #4205842 Report a problem
    1/16/2025Pending sale$719,900$339/sqft
    Source: REcolorado as distributed by MLS GRID #4205842 Report a problem
    7/31/2024Listed for sale$719,900$339/sqft
    Source: REcolorado as distributed by MLS GRID #4205842 Report a problem
    7/14/2024Pending sale$719,900$339/sqft
    Source: REcolorado as distributed by MLS GRID #4205842 Report a problem
    7/3/2024Price change$719,900-3.4%$339/sqft
    Source: REcolorado as distributed by MLS GRID #4205842 Report a problem
    6/13/2024Price change$745,000-2.6%$351/sqft
    Source: REcolorado as distributed by MLS GRID #4205842 Report a problem
    5/30/2024Price change$765,000-0.6%$361/sqft
    Source: REcolorado as distributed by MLS GRID #4205842 Report a problem
    5/17/2024Price change$770,000-1.3%$363/sqft
    Source: REcolorado as distributed by MLS GRID #4205842 Report a problem
    4/13/2024Price change$780,000-0.6%$368/sqft
    Source: REcolorado as distributed by MLS GRID #4205842 Report a problem
    2/15/2024Price change$785,000+0.6%$370/sqft
    Source: REcolorado as distributed by MLS GRID #4205842 Report a problem
    2/7/2024Listed for sale$780,000+108%$368/sqft
    Source: REcolorado as distributed by MLS GRID #4205842 Report a problem
    1/22/2018Sold$375,000-6.3%$177/sqft
    Source: Agent Provided Report a problem
    1/2/2018Pending sale$400,000$189/sqft
    Source: Sheldon Properties, LLC #9712350 Report a problem
    8/25/2017Listed for sale$400,000$189/sqft
    Source: Sheldon Properties, LLC #9712350 Report a problem

    Public tax history

    YearProperty taxesTax assessment
    2025$1,776 +1.7%$33,810 +12.6%
    2024$1,747 -4.8%$30,020 -11.8%
    2023$1,834 +3.7%$34,030 +17.5%
    2022$1,769 -6.6%$28,970 -2.8%
    2021$1,894 +12.9%$29,810 +12.9%
    2020$1,678 -1.8%$26,400
    2019$1,708 +14.3%$26,400 +14.7%
    2017$1,495 +8.9%$23,020 +8.9%
    2016$1,373 -0.8%$21,140
    2015$1,384 +10.6%$21,140
    2014$1,252 -7.6%--
    2013$1,354 +0.5%$19,960
    2012$1,348 +6.4%--
    2011$1,267 --

    Find assessor info on the county website

    Neighborhood: 80421

    Nearby schools

    GreatSchools rating
    Schools provided by the listing agent
    • Elementary: Deer Creek
    • Middle: Fitzsimmons
    • High: Platte Canyon
    • District: Platte Canyon RE-1

    Source: REcolorado as distributed by MLS GRID. This data may not be complete. We recommend contacting the local school district to confirm school assignments for this home.

    Get a cash offer in 3 minutes
    Find out how much your home could sell for in as little as 3 minutes with a no-obligation cash offer.
    Estimated market value
    $641,800
    Get a cash offer in 3 minutes
    Find out how much your home could sell for in as little as 3 minutes with a no-obligation cash offer.
    Estimated market value
    $641,800