Welcome home to this beautiful property in Bailey. The home sits on a private 2.1 acre lot, and has updates throughout. The updates include new engineered hardwood floors, quarts counter tops, updated master suite, and so much more. The furnace was replaced 3 years ago, and it has a tankless water heater- it is ready for you! Just wait until you see the views from the large wrap-around deck. You will never want to leave. This is a 3 bedroom, 2 bath property and is move in ready! Full finished lower level, including the remodeled garage which is not included in the sq footage.
Sold for $595,000
$595,000
1609 S Pine Dr, Bailey, CO 80421
3beds
1,958sqft
SingleFamily
Built in 1995
2 Acres Lot
$611,600 Zestimate®
$304/sqft
$2,958 Estimated rent
Home value
$611,600
$581,000 - $642,000
$2,958/mo
Zestimate® history
Owner options
List your home for rent
$2,958/mo
Rent Zestimate®
Find your next renter with Zillow Rental Manager. Plus, with online applications, you can quickly screen prospective tenants – for free.
$2,958/mo
Rent Zestimate®
Refinance and save
$3,582/mo
Est. payment
Refinancing to a lower rate could help reduce your monthly payments and save thousands over the life of the loan.
$3,582/mo
Est. payment
Explore your selling options
Work with a Zillow partner agent
Leverage their expertise and Zillow's premium Showcase listings to get your home seen by more buyers.
Get startedList with your own agent
Get your home in front of millions of buyers by listing it on Zillow.
Learn how to do itSell it yourself
Take full control of how buyers see your home on Zillow by listing For Sale by Owner (FSBO).
List your homeWhat's special
Facts & features
Interior
Bedrooms & bathrooms
- Bedrooms: 3
- Bathrooms: 2
- Full bathrooms: 2
Appliances
- Included: Dishwasher, Dryer, Freezer, Microwave, Range / Oven, Refrigerator, Washer
Features
- Flooring: Carpet, Hardwood, Laminate
- Basement: Finished
- Has fireplace: Yes
Interior area
- Total interior livable area: 1,958 sqft
Property
Parking
- Total spaces: 3
- Parking features: Garage - Attached
Features
- Exterior features: Wood
- Has view: Yes
- View description: Territorial
Lot
- Size: 2 Acres
Details
- Parcel number: R0043767
Construction
Type & style
- Home type: SingleFamily
Materials
- Frame
- Foundation: Concrete
- Roof: Composition
Condition
- Year built: 1995
Community & HOA
Location
- Region: Bailey
Financial & listing details
- Price per square foot: $304/sqft
- Tax assessed value: $591,644
- Annual tax amount: $2,229
Price history
| Date | Event | Price |
|---|---|---|
| 10/18/2023 | Sold | $595,000+65.3%$304/sqft |
Source: Public Record Report a problem | ||
| 6/7/2017 | Sold | $360,000$184/sqft |
Source: Public Record Report a problem | ||
| 4/23/2017 | Pending sale | $360,000$184/sqft |
Source: Coldwell Banker Residential Brokerage - Parker #6878803 Report a problem | ||
| 4/14/2017 | Listed for sale | $360,000$184/sqft |
Source: Coldwell Banker Residential Brokerage - Parker #6878803 Report a problem | ||
Public tax history
| Year | Property taxes | Tax assessment |
|---|---|---|
| 2025 | $2,229 +1.7% | $39,640 +5.2% |
| 2024 | $2,193 +17.9% | $37,680 -9.8% |
| 2023 | $1,859 +3.7% | $41,760 +42.2% |
| 2022 | $1,792 -6.6% | $29,360 -2.8% |
| 2021 | $1,919 +16.2% | $30,200 +16.2% |
| 2020 | $1,652 -1.8% | $25,990 |
| 2019 | $1,682 +39.2% | $25,990 +39.7% |
| 2017 | $1,208 +8.6% | $18,610 +8.6% |
| 2016 | $1,113 -0.8% | $17,140 |
| 2015 | $1,122 +19.7% | $17,140 |
| 2014 | $938 -7.2% | -- |
| 2013 | $1,011 +0.5% | $14,960 |
| 2012 | $1,006 +6.4% | -- |
| 2011 | $946 | -- |
Find assessor info on the county website
Neighborhood: 80421
Nearby homes
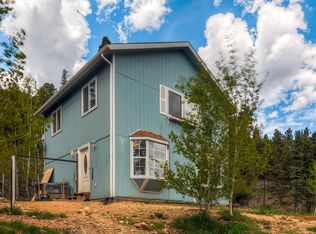
- $540,3002 bd2 ba1.1k sqft1601 S Pine Dr, Bailey, CO 80421Off Market
- $915,0003 bd2 ba3k sqft1527 S Pine Dr, Bailey, CO 80421Sold

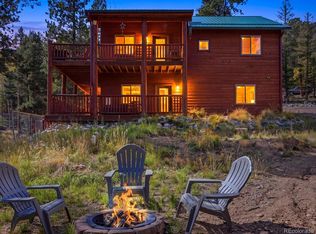
- $600,0003 bd2 ba2k sqft1592 S Pine Dr, Bailey, CO 80421Pending
- $436,5002 bd1 ba1k sqft1486 S Pine Dr, Bailey, CO 80421Off Market
- $710,0003 bd2 ba2.1k sqft1096 S Pine Dr, Bailey, CO 80421Sold
- $1,069,7002 bd2 ba2k sqft1617 S Pine Dr, Bailey, CO 80421Off Market
- $713,8003 bd2 ba2k sqft1108 S Pine Dr, Bailey, CO 80421Off Market
- $414,1001 bd1 ba1k sqft1178 S Pine Dr, Bailey, CO 80421Off Market
Nearby schools
GreatSchools rating
- 9/10Deer Creek Elementary SchoolGrades: PK-5Distance: 1.2 mi
- 9/10Fitzsimmons Middle SchoolGrades: 6-8Distance: 2.9 mi
- 5/10Platte Canyon High SchoolGrades: 9-12Distance: 2.9 mi


Get pre-qualified for a loan
At Zillow Home Loans, we can pre-qualify you in as little as 5 minutes with no impact to your credit score.An equal housing lender. NMLS #10287.
- Colorado
- Park County
- Bailey
- 80421
- 1609 S Pine Dr
