Skip main navigation
Sold for $915,000
  • $915,000

    1527 S Pine Dr, Bailey, CO 80421

    3beds
    3,040sqft
    Single Family Residence
    Built in 1995
    6.82 Acres Lot
    $849,800 Zestimate®
    $301/sqft
    $3,340 Estimated rent

    Home value

    $849,800

    $748,000 - $960,000

    $3,340/mo

    Zestimate® history
    Loading
    Loading...

    Owner options

    List your home for rent

    $3,340/mo

    Rent Zestimate®

    Find your next renter with Zillow Rental Manager. Plus, with online applications, you can quickly screen prospective tenants – for free.

    Learn more

    $3,340/mo

    Rent Zestimate®

    Refinance and save

    $5,108/mo

    Est. payment

    Refinancing to a lower rate could help reduce your monthly payments and save thousands over the life of the loan.

    See today's rates

    $5,108/mo

    Est. payment

    Explore your selling options

    Work with a Zillow partner agent

    Leverage their expertise and Zillow's premium Showcase listings to get your home seen by more buyers.

    Get started

    List with your own agent

    Get your home in front of millions of buyers by listing it on Zillow.

    Learn how to do it

    Sell it yourself

    Take full control of how buyers see your home on Zillow by listing For Sale by Owner (FSBO).

    List your home

    What's special

    Breathtaking viewsCharming man made waterfallOversized pantryOutdoor deckSpacious back deckEn-suite bedroomProfessionally landscaped areas
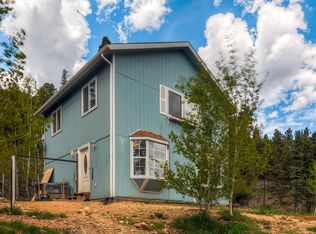
    Welcome to your stunning mountain retreat. This log cabin home sits on almost 7 acres, offering breathtaking views and backing up to the Pike National Forest for ample privacy and tranquility! You'll be captivated by the chef's dream kitchen, featuring soapstone and butcher block countertops, an oversized pantry, prep sink, and more! Enjoy meals in the eat-in kitchen area or the dining room, complete with a double-sided rock fireplace. The kitchen flows seamlessly into a spacious family room with vaulted ceilings and large windows that invite natural light and spectacular views. The main floor includes an en-suite bedroom and a second bedroom/office space. Enjoy easy access to the outdoor deck extending from the kitchen and family room. Sip your morning coffee while enjoying amazing sunrises! The master suite occupies the entire lower level, serving as a private sanctuary. Convenience is key with a washer and dryer attached to the walk-in closet. An oversized two-car garage enhances the home's appeal, while the newly sealed driveway ensures easy snow management. Outdoor living is a delight, featuring a spacious back deck ideal for entertaining, with professionally landscaped areas and steps leading to a charming man made waterfall. This beautifully well maintained log cabin is ready for you to make your own. Whether seeking a permanent residence or a second home. Don’t miss the opportunity to own your slice of mountain paradise!

    Zillow last checked:

    Listing updated:

    Listed by:

    Tanya Freed 303-868-6363,

    LUX Real Estate Company ERA Powered

    Bought with:

    Non Member

    Non Member

    Source: elevateMLS,MLS#: 7475883MLS Logo

    Facts & features

    Interior

    Bedrooms & bathrooms
    • Bedrooms: 3
    • Bathrooms: 2
    • Full bathrooms: 2
    Other
    • Level: Lower
    Heating
    • Forced Air
    Cooling
    • None
    Appliances
    • Included: Dishwasher, Dryer, Indoor Grill, Gas in Kitchen, Exhaust Fan, Microwave, Oven, Range, Refrigerator, Self Cleaning Oven, Washer
    • Laundry: Electric Hook-up, Gas Hook-up, Lower Level, Main Level
    Features
    • 9Ft + Ceilings, Great Room, Vaulted Ceiling(s), Breakfast Bar, High Speed Internet, Pantry
    • Flooring: Wood
    • Basement: Full,Finished
    • Number of fireplaces: 1
    • Fireplace features: One
    Interior area
    • Total structure area: 3,040
    • Total interior livable area: 3,040 sqft
    • Finished area above ground: 2,110
    • Finished area below ground: 930

    Property

    Parking
    • Total spaces: 2
    • Parking features: Attached, Oversized, Paved Driveway
    • Attached garage spaces: 2
    Features
    • Has view: Yes
    • View description: Mountain(s)
    Lot
    • Size: 6.82 Acres
    • Features: Borders Natl Forest, Wooded, Hiking Trail, Front Landscaped
    Details
    • Parcel number: R0017133

    Construction

    Type & style
    • Home type: SingleFamily
    • Architectural style: Ranch
    • Property subtype: Single Family Residence
    Materials
    • Other, Framed on Lot, Log
    • Roof: Metal
    Condition
    • Existing Home
    • New construction: No
    • Year built: 1995

    Utilities & green energy

    • Water: Well
    • Utilities for property: Cable Available, Cable Connected, Electricity Connected, Natural Gas Available, Natural Gas Connected

    Community & HOA

    Location
    • Region: Bailey

    Financial & listing details

    • Price per square foot: $301/sqft
    • Tax assessed value: $886,243
    • Annual tax amount: $3,657
    • Date on market: 6/17/2025
    • Listing terms: Cash,Conventional,VA Loan
    • Electric utility on property: Yes

    Price history

    DateEventPrice
    10/22/2025Sold$915,000-1.1%$301/sqft
    Source: elevateMLS #7475883 Report a problem
    10/2/2025Pending sale$925,000$304/sqft
    Source: REcolorado as distributed by MLS GRID #3048637 Report a problem
    8/7/2025Price change$925,000-2.6%$304/sqft
    Source: REcolorado as distributed by MLS GRID #3048637 Report a problem
    6/17/2025Listed for sale$950,000$313/sqft
    Source: elevateMLS #7475883 Report a problem

    Public tax history

    YearProperty taxesTax assessment
    2025$3,657 +1.7%$59,380 -4%
    2024$3,598 +18.4%$61,830 -6.5%
    2023$3,039 +3.7%$66,140 +37.8%
    2022$2,930 -6.6%$48,000 -2.8%
    2021$3,139 +7.2%$49,390 +7.2%
    2020$2,927 -1.8%$46,060
    2019$2,980 +17%$46,060 +17.4%
    2017$2,548 +8.6%$39,240 +8.6%
    2016$2,347 -0.8%$36,140
    2015$2,367 +19.7%$36,140
    2014$1,977 -6.2%--
    2013$2,108 +0.5%$31,530
    2012$2,098 +28.9%--
    2011$1,628 --
    Find assessor info on the county website

    Neighborhood: 80421

    Nearby schools

    GreatSchools rating
    Schools provided by the listing agent
    • Elementary: Deer Creek
    • Middle: Fitzsimmons
    • High: Platte Canyon
    • District: Platte Canyon-1

    Source: elevateMLS. This data may not be complete. We recommend contacting the local school district to confirm school assignments for this home.

    Get a cash offer in 3 minutes
    Find out how much your home could sell for in as little as 3 minutes with a no-obligation cash offer.
    Estimated market value
    $849,800
    Get a cash offer in 3 minutes
    Find out how much your home could sell for in as little as 3 minutes with a no-obligation cash offer.
    Estimated market value
    $849,800